







BEDS4
BATHS2 full
SQUARE FEET1,700
MLS#MDFR2082992
STATUSACTIVE
PROPERTY TYPEResidential - Single Family
SUBDIVISIONCOLLEGE ESTATES
SCHOOLFREDERICK COUNTY PUBLIC SCHOOLS
Property Description
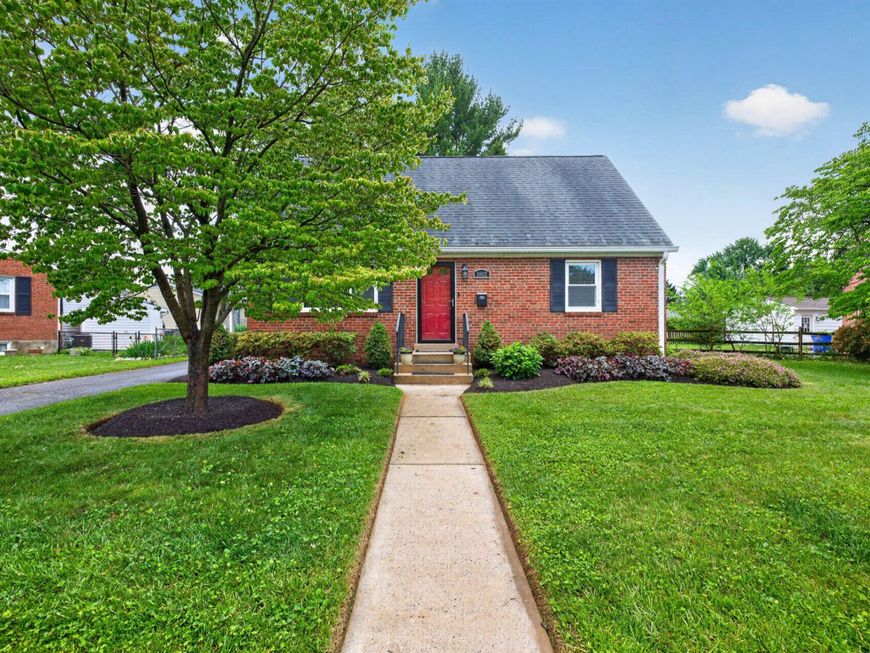
Charming 4 BR, 2 BA all brick Cape Cod with Huge Carport, Centrally located just off Rt. 15 and multiple commuter routes within City limits! Wood floors through most of Main Level and Upper Bedrooms. Gourmet style kitchen with Stainless Steel Appliances, Wood Cabinets and Sliding Glass door to Expansive Rear Deck. Full Lower Level with Additional Bonus Media room, Storage, Wash Station Room with Egres to rear yard thru rear staircase and Bilco Doors. Don't miss the opportunity to make this home your own!
Property Features
Property Type: Residential - Single Family
Basement: Interior Access, Partially Finished, Rear Entrance, Windows, Workshop, Other
Basement: Yes
Cooling: Central A/C
Fuel Type: Natural Gas
Heating: Heat Pump - Gas BackUp
Home Style: Cape Cod
Lot Size: 0.00 Acre(S)
Stories: 2.0
Taxes: $6,540
Year Built: 1957
Feature Descriptions
Additional Structures: Above Grade, Below Grade
Appliances: Built-In Microwave, Dishwasher, Disposal, Dryer, Icemaker, Oven/Range - Electric, Refrigerator, Stainless Steel Appliances, Washer
Electric: Circuit Breakers
Exterior: Brick
Exterior: Gutter System, Outbuilding(s), Secure Storage, Sidewalks
Fencing: Rear
Interior: Ceiling Fan(s), Combination Dining/Living, Combination Kitchen/Dining, Dining Area, Floor Plan - Open, Kitchen - Gourmet, Upgraded Countertops, Window Treatments, Wood Floors
Lot: Landscaping
Lot Dimensions: 0.00 Acre(S)
Parking Features: Paved Driveway, Paved Parking, Private, Surface
Parking Notes: 1 Total Parking Spaces
Pet Restrictions: No Pet Restrictions
Sewer: Public Sewer
SQFT Above Finished: 1275
SQFT Below Finished: 425
SQFT Total Finished: 1700
Structure Type: Detached
Total Garage/Parking Spaces: 1
Utilities: Cable TV Available, Electric Available, Natural Gas Available, Phone Available, Sewer Available, Water Available
Water: Public
Local Schools
School District: FREDERICK COUNTY PUBLIC SCHOOLS
Listed By / Shown By
Listed By
Agency Name: Long & Foster Real Estate, Inc.
Agency Phone: 2029661400
Shown By
Agent Name: The Mike Kosko Team
Agent Phone: (717) 487-7955
Agency Title: Berkshire Hathaway HomeServices Homesale Realty

 First American
Estimate Your Payment
Estimated Payment
$ 1,675.24 per month $999.28 Principal & Interest $545.00 Property Tax $130.96 Homeowner's Insurance



 Corporate Office - 215 S Centerville Rd. Lancaster, PA 17603
1002 Wilson Place | MLS# MDFR2082992
This single family home located at 1002 Wilson Place , Frederick, MD 21702 is currently listed for sale with an asking price of $449,000. This property was built in 1957 and has 4 bedrooms and 2 full baths with 1700 sq. ft. Wilson Place is located in the COLLEGE ESTATES subdivision within the FREDERICK COUNTY PUBLIC SCHOOLS school district. Search COLLEGE ESTATES real estate on www.themikekoskoteam.com today.