







BEDS2
BATHS2 full
SQUARE FEET1,050
MLS#MDHR2055768
STATUSACTIVE
PROPERTY TYPEResidential - Condominium
SUBDIVISIONBAYLAND CONDO
SCHOOLHARFORD COUNTY PUBLIC SCHOOLS
Property Description
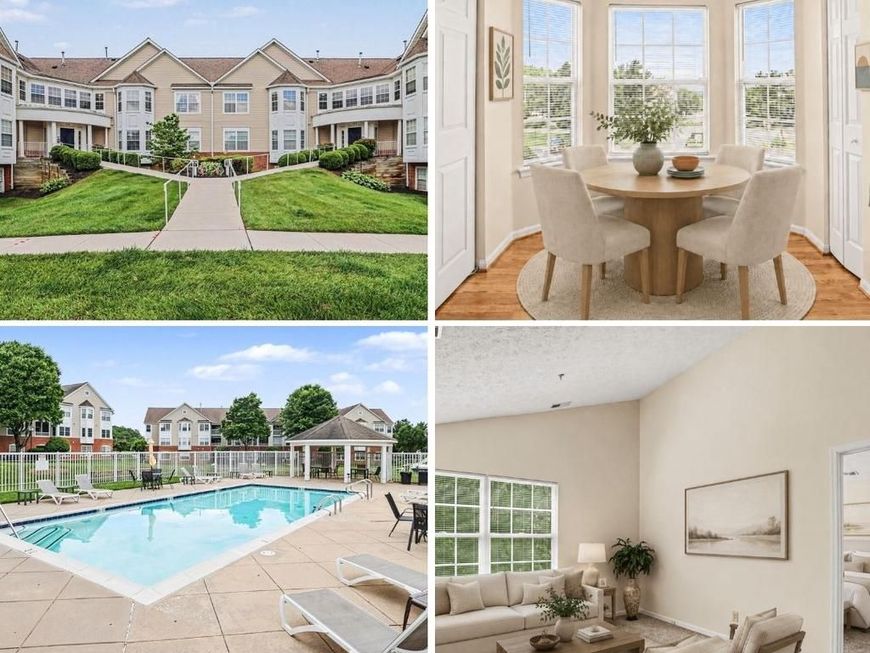
JUST LISTED in the BAYLANDS! This Penthouse unit has been freshly painted and features new carpet in the living, dining & bedrooms as well as new vinyl in the bathrooms! The home is light & bright and ready for you. Come enjoy maintenance free condo living in the great town of Havre de Grace where the Promenade, Lighthouse, Retaurants, Antique Shops and more await. Nestled along the Susquehanna River and conveniently centered between Baltimore & Philly for easy commutes. The community offers an outdoor pool and club house and even has a designated area for you to wash you car! Put this one on your must see list!
Property Features
Property Type: Residential - Condominium
Cooling: Central A/C, Ceiling Fan(s)
Fuel Type: Natural Gas
Heating: Forced Air
Home Style: Unit/Flat
Stories: 1.0
Taxes: $2,429
Year Built: 1994
Feature Descriptions
Accessibility: Ramp - Main Level, Other
Additional Structures: Above Grade, Below Grade
Appliances: Built-In Microwave, Dishwasher, Dryer, Exhaust Fan, Stove, Refrigerator, Washer
Building Name: BAYLAND CONDO
Community Amenities: Club House, Common Grounds, Party Room, Pool - Outdoor
Condo/Coop Fee: $382.00/Monthly
Exterior: Sidewalks
Exterior: Frame
Flooring: Carpet, Vinyl
HOA Fee: $0.00/Unknown
Interior: Bar, Breakfast Area, Carpet, Ceiling Fan(s), Combination Dining/Living, Dining Area, Floor Plan - Open, Kitchen - Eat-In, Kitchen - Country, Pantry, Walk-in Closet(s)
Municipality: Havre de Grace
Pet Restrictions: Size/Weight Restriction, Case by Case Basis, Number Limit
Rooms: Living Room, Dining Room, Primary Bedroom, Bedroom 2,Kitchen, Bathroom 2,Primary Bathroom
Sewer: Public Sewer
Special View Info: Garden/Lawn, Courtyard
SQFT Above Finished: 1050
SQFT Total Finished: 1050
Structure Type: Penthouse Unit/Flat/Apartment
Water: Public
Local Schools
School District: HARFORD COUNTY PUBLIC SCHOOLS
Listed By / Shown By
Listed By
Agency Name: Integrity Real Estate
Agency Phone: 4102878080
Shown By
Agent Name: The Mike Kosko Team
Agent Phone: (717) 487-7955
Agency Title: Berkshire Hathaway HomeServices Homesale Realty

 First American
Estimate Your Payment
Estimated Payment
$ 755.96 per month $489.40 Principal & Interest $202.42 Property Tax $64.14 Homeowner's Insurance



 Corporate Office - 215 S Centerville Rd. Lancaster, PA 17603
104 Bayland Drive, Unit 104-21 | MLS# MDHR2055768
This condo located at 104 Bayland Drive, Unit 104-21, Havre de Grace, MD 21078 is currently listed for sale with an asking price of $219,900. This property was built in 1994 and has 2 bedrooms and 2 full baths with 1050 sq. ft. Bayland Drive, Unit 104-21 is located in the BAYLAND CONDO subdivision within the HARFORD COUNTY PUBLIC SCHOOLS school district. Search BAYLAND CONDO real estate on www.themikekoskoteam.com today.