







BEDS5
BATHS4 full
SQUARE FEET3,404
MLS#PALH2015650
STATUSACTIVE
PROPERTY TYPEResidential - Single Family
SUBDIVISIONLEHIGH HILLS
SCHOOLPARKLAND
Property Description
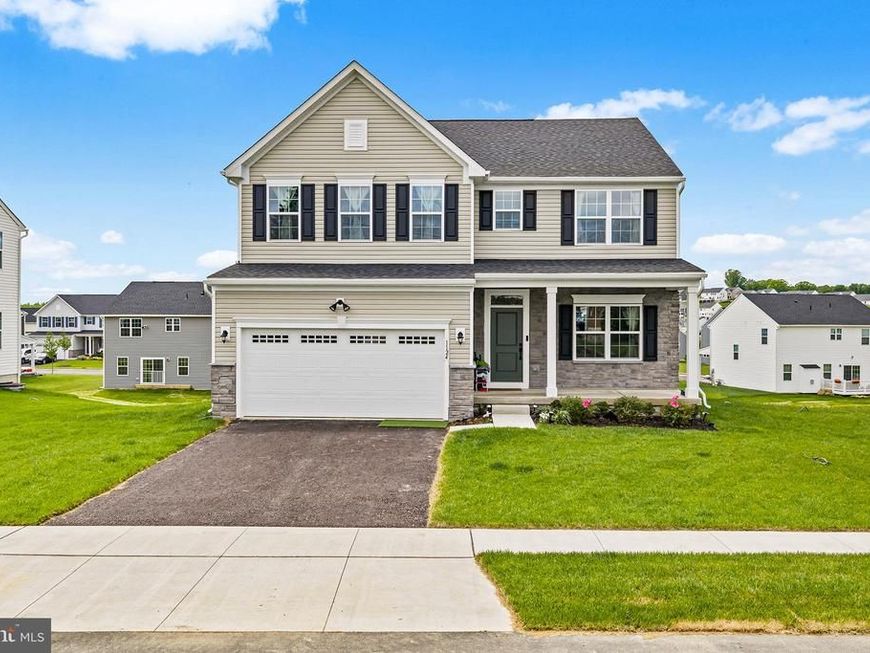
Built in 2025 - Owners are being relocated, creating an opportunity to own this nearly new Hudson model in the highly sought-after Parkland School District. One of this home’s standout features is its exceptional MULTIGENERATIONAL LIVING potential with a bedroom and full bathroom on ALL THREE LEVELS. A charming covered front porch welcomes you into the bright open-concept main level designed for both everyday living and entertaining. Just off the foyer, the versatile front dining room offers endless possibilities as a formal dining space, home office, playroom, or sitting area. The heart of the home is the expansive great room where the living area flows seamlessly into the impressive eat-in kitchen. Featuring an oversized island with seating, stainless steel appliances, abundant cabinetry, a gas range, and an additional wall oven for the convenience of two ovens, ideal for entertaining and large family gatherings. Sliding glass doors lead to the spacious rear deck, extending your living space outdoors. Privately tucked away on the first floor is a bedroom with direct access to a full bathroom complete with a walk-in shower, ideal for guests or multigenerational living. A convenient and functional mudroom connects to the attached two-car garage. Upstairs, a large central family room offers incredible flexibility for a media room, playroom, office, or additional lounge space. The luxurious primary suite occupies one side of the upper level and boasts TWO WALK-IN CLOSETS along with a spacious ensuite bathroom featuring a dual vanity, water closet, walk-in shower, and linen closet. Just outside the primary suite is the dedicated laundry room, making laundry day a breeze. Two additional bedrooms are situated on the opposite side and share a full hall bathroom with dual vanity and tub/shower combo. The FINISHED DAYLIGHT WALKOUT BASEMENT adds even more living space with a large rec room great for a theatre or home gym, a 5th bedroom and full bath, and plenty of storage in the unfinished space. Thoughtful upgrades throughout including EV charging capability, and water filtration system at the sink. Conveniently located near shopping, dining, and easy highway access! Mortgage savings may be available for buyers of this listing.
Property Features
Property Type: Residential - Single Family
Basement: Full, Walkout Level, Fully Finished
Basement: Yes
Cooling: Central A/C
Fuel Type: Natural Gas
Garage: 2
Heating: Central
Home Style: Colonial
Lot Size: 0.23 Acres
Roof Type: Shingle
Stories: 2.0
Taxes: $729
Year Built: 2025
Feature Descriptions
Additional Structures: Above Grade, Below Grade
Appliances: Built-In Microwave, Dishwasher, Disposal, Energy Efficient Appliances, Oven - Wall, Refrigerator, Stainless Steel Appliances, Oven/Range - Gas, Oven - Single
Exterior: Vinyl Siding
HOA Fee: $47.00/Monthly
Interior: Kitchen - Island, Kitchen - Eat-In
Lot Dimensions: 0.23 Acre(S)
Municipality: UPPER MACUNGIE TWP
Parking Notes: 4 Total Parking Spaces
Rooms: Living Room, Dining Room, Primary Bedroom, Bedroom 2,Bedroom 3,Bedroom 4,Bedroom 5,Kitchen, Family Room, Laundry, Mud Room, Recreation Room, Primary Bathroom, Full Bath
Sewer: Public Sewer
SQFT Above Finished: 2543
SQFT Below Finished: 861
SQFT Total Finished: 3404
Structure Type: Detached
Total Garage/Parking Spaces: 4
Water: Public
Local Schools
School District: PARKLAND
Listed By / Shown By
Listed By
Agency Name: Redfin Corporation
Agency Phone: 4849620034
Shown By
Agent Name: The Mike Kosko Team
Agent Phone: (717) 487-7955
Agency Title: Berkshire Hathaway HomeServices Homesale Realty

 First American
Estimate Your Payment
Estimated Payment
$ 1,923.50 per month $1,646.92 Principal & Interest $60.75 Property Tax $215.83 Homeowner's Insurance



 Corporate Office - 215 S Centerville Rd. Lancaster, PA 17603
1124 Nursery Street | MLS# PALH2015650
This single family home located at 1124 Nursery Street , Fogelsville, PA 18051 is currently listed for sale with an asking price of $740,000. This property was built in 2025 and has 5 bedrooms and 4 full baths with 3404 sq. ft. Nursery Street is located in the LEHIGH HILLS subdivision within the PARKLAND school district. Search LEHIGH HILLS real estate on www.themikekoskoteam.com today.