







BEDS3
BATHS2 full
SQUARE FEET2,136
MLS#PAMR2007666
STATUSPENDING
PROPERTY TYPEResidential - Single Family
SUBDIVISIONPOCONO FARMS EAST
SCHOOLPOCONO MOUNTAIN
Property Description
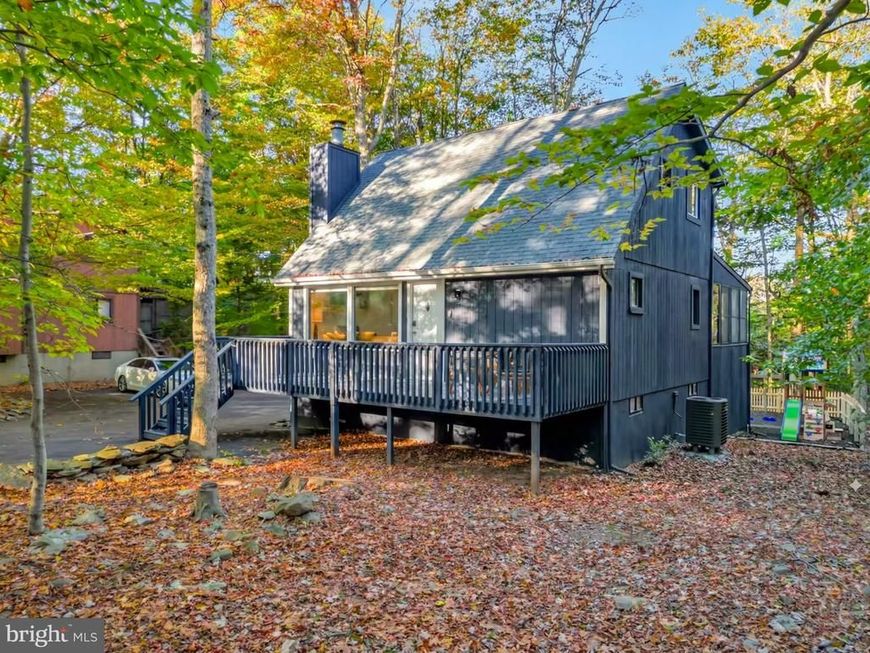
Furnished three-bedroom, two-bath home with vaulted ceilings, exposed beams and a wooded setting. The main level includes a bedroom, full bathroom, living and dining areas, and a kitchen with stainless steel appliances and counter seating. Two additional bedrooms and a full bathroom are described upstairs. The lower level offers a game room, while the attached sunroom provides a pool table and seating; the sunroom is not heated or air conditioned. Outdoor features include a private hot tub, covered dining and lounge space, play equipment and a fire-pit seating area. The yard is partially fenced. Supplied improvements include added air conditioning, a gazebo and backyard amenities.
Property Features
Property Type: Residential - Single Family
Basement: Yes
Fuel Type: Electric
Stories: 2.0
Taxes: $6,044
Year Built: 1984
Feature Descriptions
Additional Structures: Above Grade, Below Grade
Appliances: Dishwasher, Microwave, Oven/Range - Electric, Refrigerator, Washer, Dryer
Exterior: Frame
Exterior: BBQ Grill, Hot Tub, Play Equipment
Lot: Trees/Wooded
Municipality: COOLBAUGH TWP
Parking Notes: 4 Total Parking Spaces
Sewer: On Site Septic
Special View Info: Trees/Woods
SQFT Above Finished: 1464
SQFT Below Finished: 672
SQFT Total Finished: 2136
Structure Type: Detached
Total Garage/Parking Spaces: 4
Wooded: Yes
Local Schools
School District: POCONO MOUNTAIN
Listed By / Shown By
Listed By
Agency Name: Homecoin.com
Agency Phone: 8884002513
Shown By
Agent Name: The Mike Kosko Team
Agent Phone: (717) 487-7955
Agency Title: Berkshire Hathaway HomeServices Homesale Realty

 First American
Estimate Your Payment
Estimated Payment
$ 2,523.75 per month $1,786.02 Principal & Interest $503.67 Property Tax $234.06 Homeowner's Insurance



 Corporate Office - 215 S Centerville Rd. Lancaster, PA 17603

1127 Kensington Drive | MLS# PAMR2007666
This single family home located at 1127 Kensington Drive , Tobyhanna, PA 18466 is currently listed for sale with an asking price of $802,500. This property was built in 1984 and has 3 bedrooms and 2 full baths with 2136 sq. ft. Kensington Drive is located in the POCONO FARMS EAST subdivision within the POCONO MOUNTAIN school district. Search POCONO FARMS EAST real estate on www.themikekoskoteam.com today.