







BEDS3
BATHS2 full 1 partial
SQUARE FEET2,840
MLS#PAMC2181066
STATUSPENDING
PROPERTY TYPEResidential - Single Family
SUBDIVISIONCHELTENHAM
SCHOOLCHELTENHAM
Property Description
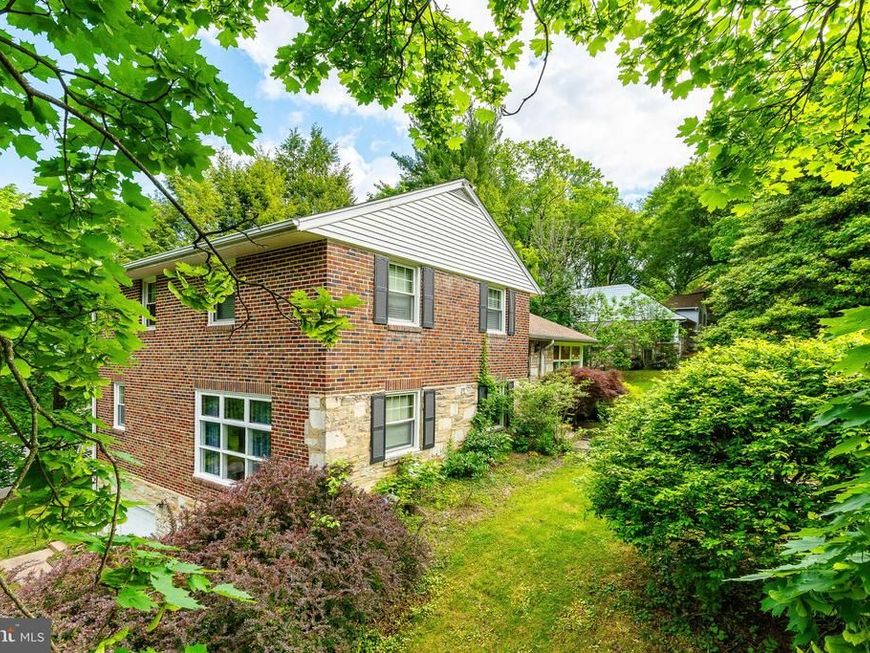
Welcome to 1128 Coventry Rd.! Sitting on a lush corner lot in sought-after Cheltenham, this home features beautiful hardwood floors, oversized windows, and tranquil views of surrounding tree life. Enter the open living area, which can comfortably hold a family room, office area, and dining space. Your bright kitchen is also on this level, where you'll enjoy updated appliances, and plenty of counter and cabinet space. The split level stairs take you to three large bedrooms (one with an en-suite bathroom). Also on this floor is a large bonus closet and bonus full bathroom. Downstairs from the first floor, find a sunny living room with a fireplace, additional half bath, and lots natural light from the extra windows. Exit to your stone patio, which is perfect for entertaining, relaxing, or grilling. The basement is one level further down. Here is laundry, lots of storage, and a convenient slop sink. From here, step into your massive 2 car garage. This home is walkable to Cheltenham Elementary, and less than a mile from a Regional Rail stop for quick Center City access. Also nearby are grocery stores (including two H-Marts), countless shops and restaurants, and multiple parks. Completely new A/C just installed. This home is ready for its new owner - we can't wait to have you come by!
Property Features
Property Type: Residential - Single Family
Basement: Yes
Basement: Garage Access, Poured Concrete
Cooling: Central A/C
Fireplaces: 1
Fuel Type: Natural Gas
Garage: 2
Heating: Central
Home Style: Traditional
Lot Size: 0.36 Acres
Stories: 2.0
Taxes: $10,426
Year Built: 1954
Feature Descriptions
Additional Structures: Above Grade, Below Grade
Exterior: Brick
Lot Dimensions: 0.36 Acre(S)
Municipality: CHELTENHAM TWP
Parking Notes: 2 Total Parking Spaces
Sewer: Public Sewer
SQFT Above Finished: 2240
SQFT Below Finished: 600
SQFT Total Finished: 2840
Structure Type: Detached
Total Garage/Parking Spaces: 2
Water: Public
Local Schools
School District: CHELTENHAM
Listed By / Shown By
Listed By
Agency Name: BMB Living, Inc.
Agency Phone: 2674632428
Shown By
Agent Name: The Mike Kosko Team
Agent Phone: (717) 487-7955
Agency Title: Berkshire Hathaway HomeServices Homesale Realty

 First American
Estimate Your Payment
Estimated Payment
$ 2,152.62 per month $1,135.04 Principal & Interest $868.83 Property Tax $148.75 Homeowner's Insurance



 Corporate Office - 215 S Centerville Rd. Lancaster, PA 17603
1128 Coventry Road | MLS# PAMC2181066
This single family home located at 1128 Coventry Road, Cheltenham, PA 19012 is currently listed for sale with an asking price of $510,000. This property was built in 1954 and has 3 bedrooms and 2 full and 1 partial baths with 2840 sq. ft. Coventry Road is located in the CHELTENHAM subdivision within the CHELTENHAM school district. Search CHELTENHAM real estate on www.themikekoskoteam.com today.