







BEDS5
BATHS2 full
SQUARE FEET2,274
MLS#PADE2113880
STATUSACTIVE
PROPERTY TYPEResidential - Single Family
SUBDIVISIONSWARTHMORE
SCHOOLRIDLEY
Property Description
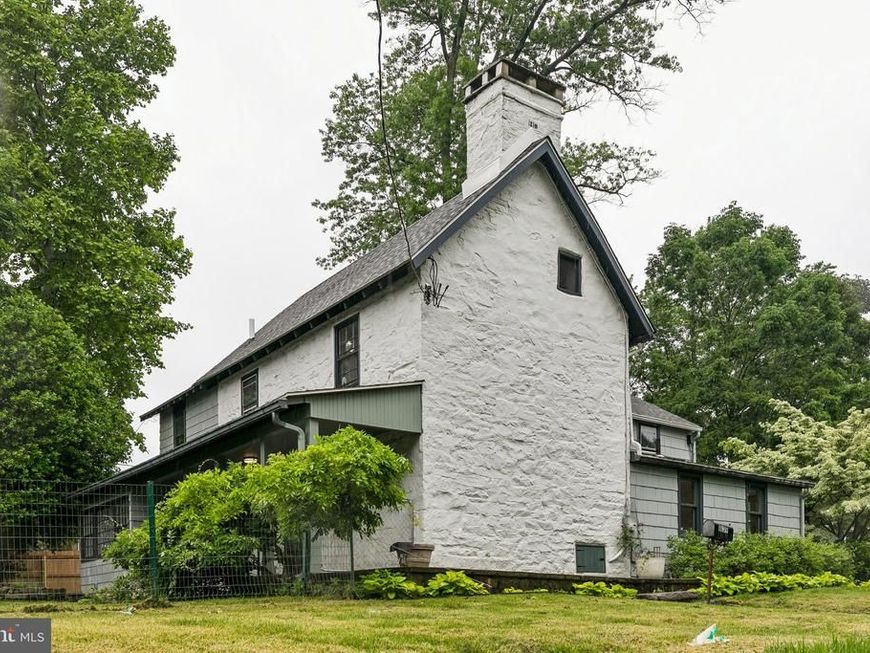
Built circa 1825, this extraordinary stone residence is a rare offering — a home where centuries of craftsmanship, warmth, and architectural character blend seamlessly with thoughtful modern updates. Situated on approximately one-third of an acre on picturesque Fairview Road on the cusp of Ridley Township, this one-of-a-kind property is rich with original detail, timeless charm, and inviting indoor and outdoor spaces. At the heart of the home is a beautifully updated kitchen featuring a classic farmhouse sink, skylight, and discreetly hidden pantry, all overlooking a stunning dining room anchored by a working fireplace that creates an atmosphere both intimate and unforgettable. Wide-plank floors, exposed beams, original doors, vintage millwork, and handcrafted details throughout tell the story of the home’s historic roots while offering exceptional comfort for modern living. The first floor offers remarkable flexibility with two bedrooms, including one with a private en suite bath. A spacious living area with a decorative second fireplace provides character,charm, and a natural gathering space. A conveniently located laundry area is tucked just off one of the bedrooms. A spiral staircase surrounded by wainscoting leads to the second floor, where the primary bedroom showcases soaring arched ceilings, exposed beams, dual closets, and abundant architectural detail. A beautifully renovated hall bath with double sinks and a large soaking tub serves the additional second-floor bedrooms, each filled with personality and historic character. The rear bedroom is especially enchanting with vintage built-in drawers, a window seat, random-width flooring, and original doors that capture the soul of this remarkable home. The grounds are equally special, featuring a welcoming front lawn that stretches beyond the garage, mature gardens, and two tucked-away outdoor retreats perfect for quiet mornings, reading, or entertaining. A long rear driveway provides convenient off-street parking and added privacy. Ideally located with easy access to Route 320, I-476, and I-95, the home offers seamless connectivity while remaining close to everyday conveniences and beloved local destinations. Neighborhood favorites like the 320 Market Cafe are just moments away, while nearby Swarthmore Town Center offers SEPTA Regional Rail and bus connections, shopping, dining, and access to the renowned Swarthmore College campus. Springfield Mall is also only minutes away. Rarely does a home of this caliber and authenticity become available — a truly special residence for the buyer who appreciates history, craftsmanship, and timeless beauty.
Upcoming Open Houses
Open House Saturday May 30th, 12:00pm - 2:00pm
Open House Sunday May 31st, 12:00pm - 2:00pm
Property Features
Property Type: Residential - Single Family
Basement: Yes
Basement: Full
Cooling: Window Unit(s)
Fireplaces: 2
Fuel Type: Natural Gas, Electric
Garage: 1
Heating: Hot Water
Home Style: Colonial
Lot Size: 0.32 Acres
Stories: 2.0
Taxes: $9,788
Year Built: 1810
Feature Descriptions
Additional Structures: Above Grade, Below Grade
Exterior: Brick, Vinyl Siding
Lot Dimensions: 0.32 Acre(S)
Municipality: RIDLEY TWP
Parking Notes: 6 Total Parking Spaces
Sewer: Public Sewer
SQFT Above Finished: 2274
SQFT Total Finished: 2274
Structure Type: Detached
Total Garage/Parking Spaces: 6
Water: Public
Local Schools
Middle School: RIDLEY
Elementary School: GRACE PARK
School District: RIDLEY
Listed By / Shown By
Listed By
Agency Name: BHHS Fox & Roach The Harper at Rittenhouse Square
Agency Phone: 2155460550
Shown By
Agent Name: The Mike Kosko Team
Agent Phone: (717) 487-7955
Agency Title: Berkshire Hathaway HomeServices Homesale Realty

 First American
Estimate Your Payment
Estimated Payment
$ 2,162.39 per month $1,190.68 Principal & Interest $815.67 Property Tax $156.04 Homeowner's Insurance



 Corporate Office - 215 S Centerville Rd. Lancaster, PA 17603
1139 Fairview Road | MLS# PADE2113880
This single family home located at 1139 Fairview Road, Swarthmore, PA 19081 is currently listed for sale with an asking price of $535,000. This property was built in 1810 and has 5 bedrooms and 2 full baths with 2274 sq. ft. Fairview Road is located in the SWARTHMORE subdivision within the RIDLEY school district. Search SWARTHMORE real estate on www.themikekoskoteam.com today.