







BEDS2
BATHS2 full
SQUARE FEET1,258
MLS#PALN2026492
STATUSACTIVE
PROPERTY TYPEResidential - Mobile Home
SUBDIVISIONGRETNA SPRINGS COMMUNITY
SCHOOLCORNWALL-LEBANON
Property Description
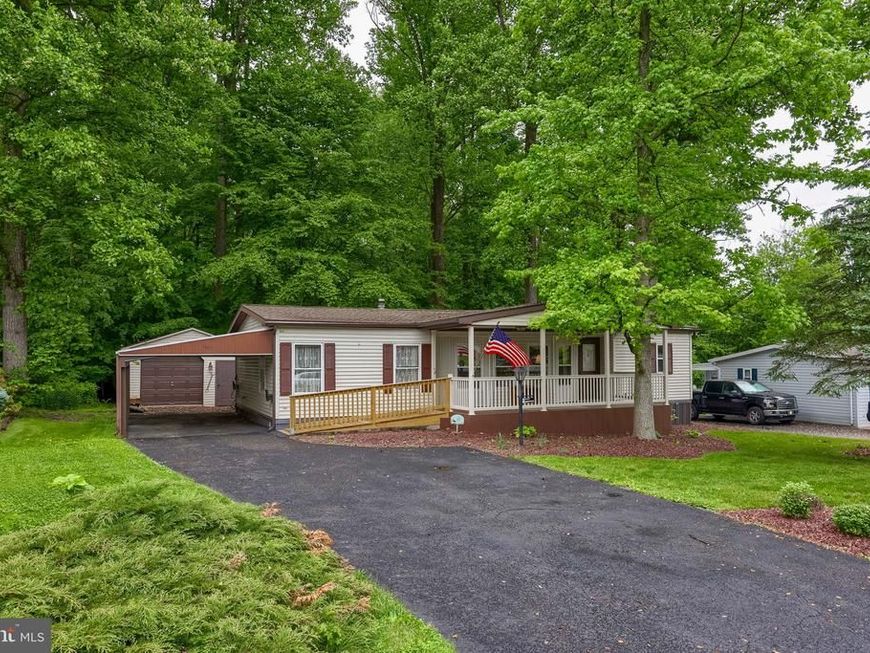
Welcome to 12 Poplar Drive! This home is located in the desirable Gretna Springs 55+ Community! With 2 bedrooms, 2 full bathrooms, and over 1,250 sq ft of living space, this home has an open floor plan that flows from the living room into the kitchen and dining area. The primary bedroom features an attached full bathroom with a step-in shower and a walk-in closet. The second bedroom offers a large closet, with another full bathroom just outside the door. Enjoy the outdoors on your large front porch or sitting on enjoying the wooded back yard. The home is equipped with a Generac generator, giving you peace of mind knowing you'll stay comfortable, regardless of the weather. The oversized 1 car garage is great for extra storage or to be used as a workshop. It’s centrally located off Route 72, just minutes from the PA Turnpike and Route 322. Lot rent includes water, sewer, trash, and access to the community center. Don’t miss out—schedule your showing today!
Property Features
Property Type: Residential - Mobile Home
Cooling: Central A/C, Ceiling Fan(s)
Fuel Type: Oil
Garage: 1
Heating: Forced Air
Home Style: Modular/Pre-Fabricated, Ranch/Rambler
Lot Size: 0.00 Acre(S)
Roof Type: Shingle
Stories: 1.0
Taxes: $1,811
Year Built: 1987
Feature Descriptions
Accessibility: Ramp - Main Level,2+ Access Exits
Additional Structures: Above Grade, Below Grade
Appliances: Built-In Microwave, Built-In Range, Dishwasher, Dryer - Electric, Oven/Range - Electric, Refrigerator, Washer
Community Amenities: Billiard Room, Community Center, Exercise Room, Library, Meeting Room
Exterior: Exterior Lighting, Outbuilding(s)
Exterior: Vinyl Siding
Flooring: Carpet, Laminated, Vinyl
HOA Fee: $420.00/Monthly
Interior: Built-Ins, Carpet, Ceiling Fan(s), Combination Kitchen/Dining, Crown Moldings, Dining Area, Entry Level Bedroom, Floor Plan - Open, Kitchen - Eat-In, Kitchen - Table Space, Primary Bath(s), Bathroom - Tub Shower, Walk-in Closet(s)
Lot: Backs to Trees, Private, Rural, Trees/Wooded
Lot Dimensions: 0.00 Acre(S)
Municipality: WEST CORNWALL TWP
Parking Features: Paved Driveway
Parking Notes: 4 Total Parking Spaces
Pet Restrictions: Number Limit, Cats OK, Dogs OK
Rooms: Living Room, Primary Bedroom, Bedroom 2,Kitchen, Laundry, Primary Bathroom, Full Bath
Sewer: Community Septic Tank, Private Sewer
Special View Info: Trees/Woods
SQFT Above Finished: 1258
SQFT Total Finished: 1258
Structure Type: Manufactured
Total Garage/Parking Spaces: 4
Utilities: Under Ground
Water: Community
Wooded: Yes
Room Sizes
Living Room: 21 x 11 Level - Main
Kitchen: 19 x 11 Level - Main
Laundry: 6 x 8 Level - Main
Primary Bedroom: 14 x 15 Level - Main
Primary Bathroom: 11 x 9 Level - Main
Bedroom 2: 11 x 12 Level - Main
Full Bath: 11 x 8 Level - Main
Local Schools
School District: CORNWALL-LEBANON
Listed By / Shown By
Listed By
Agency Name: Iron Valley Real Estate of Lancaster
Agency Phone: 7177402221
Shown By
Agent Name: The Mike Kosko Team
Agent Phone: (717) 487-7955
Agency Title: Berkshire Hathaway HomeServices Homesale Realty

 First American
Estimate Your Payment
Estimated Payment
$ 628.94 per month $422.64 Principal & Interest $150.92 Property Tax $55.39 Homeowner's Insurance



 Corporate Office - 215 S Centerville Rd. Lancaster, PA 17603
12 Poplar Drive | MLS# PALN2026492
This single family home located at 12 Poplar Drive , Manheim, PA 17545 is currently listed for sale with an asking price of $189,900. This property was built in 1987 and has 2 bedrooms and 2 full baths with 1258 sq. ft. Poplar Drive is located in the GRETNA SPRINGS COMMUNITY subdivision within the CORNWALL-LEBANON school district. Search GRETNA SPRINGS COMMUNITY real estate on www.themikekoskoteam.com today.