







BEDS4
BATHS1 full
SQUARE FEET1,383
MLS#MDCC2022230
STATUSACTIVE
PROPERTY TYPEResidential - Single Family
SUBDIVISIONBUCKHILL FARMS
SCHOOLCECIL COUNTY PUBLIC SCHOOLS
Property Description
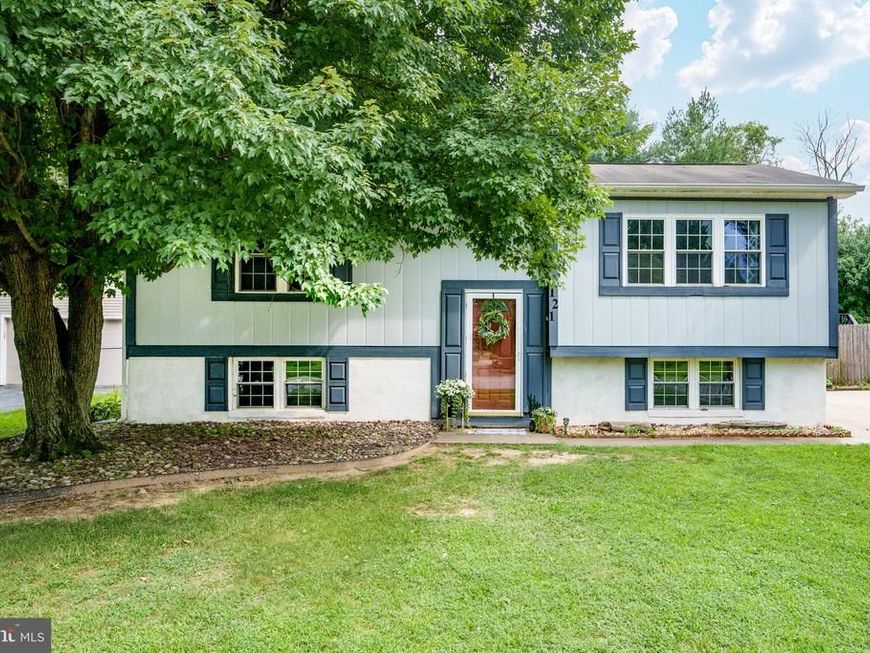
There's no place like home! Welcome to 121 S Tartan Drive in Buckhill Farms. This four-bedroom home features an updated eat-in kitchen with ceiling-height cabinetry, a tile backsplash, stainless steel appliances, and vinyl flooring. Off the kitchen is a covered rear deck overlooking the fenced backyard. Two bedrooms and the updated full bath with a tiled tub surround and modern vanity are located on the upper level, while two additional bedrooms are on the lower level. A fresh coat of paint and updated light fixtures complete the interior updates. Improvements include a forced-air HVAC system serving the upper level and mini split systems on the lower level. The unfinished lower level also includes a utility and storage area. Conveniently located just minutes from the Maryland/Delaware line, shopping, restaurants, and commuter routes. Schedule your showing today!
Property Features
Property Type: Residential - Single Family
Basement: Connecting Stairway, Daylight, Partial, Interior Access, Partially Finished
Basement: Yes
Cooling: Ceiling Fan(s), Central A/C, Ductless/Mini-Split
Fuel Type: Electric
Heating: Baseboard - Electric, Forced Air
Home Style: Bi-level
Lot Size: 0.20 Acres
Roof Type: Shingle
Stories: 2.0
Taxes: $3,306
Year Built: 1977
Feature Descriptions
Additional Structures: Above Grade, Below Grade
Appliances: Built-In Microwave, Dishwasher, Dryer, Oven/Range - Electric, Refrigerator, Stainless Steel Appliances, Washer, Water Heater
Exterior: Mixed
Fencing: Wood, Rear
Flooring: Carpet, Vinyl
Interior: Bathroom - Walk-In Shower, Carpet, Ceiling Fan(s), Combination Kitchen/Dining, Kitchen - Eat-In, Kitchen - Table Space
Location: Suburban
Lot: Front Yard, Rear Yard
Lot Dimensions: 0.20 Acre(S)
Municipality: Elkton
Sewer: Public Sewer
SQFT Above Finished: 927
SQFT Below Finished: 456
SQFT Total Finished: 1383
Structure Type: Detached
Water: Public
Local Schools
School District: CECIL COUNTY PUBLIC SCHOOLS
Listed By / Shown By
Listed By
Agency Name: Integrity Real Estate
Agency Phone: 4102878080
Shown By
Agent Name: The Mike Kosko Team
Agent Phone: (717) 487-7955
Agency Title: Berkshire Hathaway HomeServices Homesale Realty

 First American
Estimate Your Payment
Estimated Payment
$ 1,028.15 per month $665.44 Principal & Interest $275.50 Property Tax $87.21 Homeowner's Insurance



 Corporate Office - 215 S Centerville Rd. Lancaster, PA 17603
121 S Tartan Drive | MLS# MDCC2022230
This single family home located at 121 S Tartan Drive, Elkton, MD 21921 is currently listed for sale with an asking price of $299,000. This property was built in 1977 and has 4 bedrooms and 1 full baths with 1383 sq. ft. S Tartan Drive is located in the BUCKHILL FARMS subdivision within the CECIL COUNTY PUBLIC SCHOOLS school district. Search BUCKHILL FARMS real estate on www.themikekoskoteam.com today.