







BEDS5
BATHS3 full
SQUARE FEET3,452
MLS#MDQA2018078
STATUSACTIVE
PROPERTY TYPEResidential - Single Family
SUBDIVISIONNORTH BROOK
SCHOOLQUEEN ANNES COUNTY PUBLIC SCHOOLS
Property Description
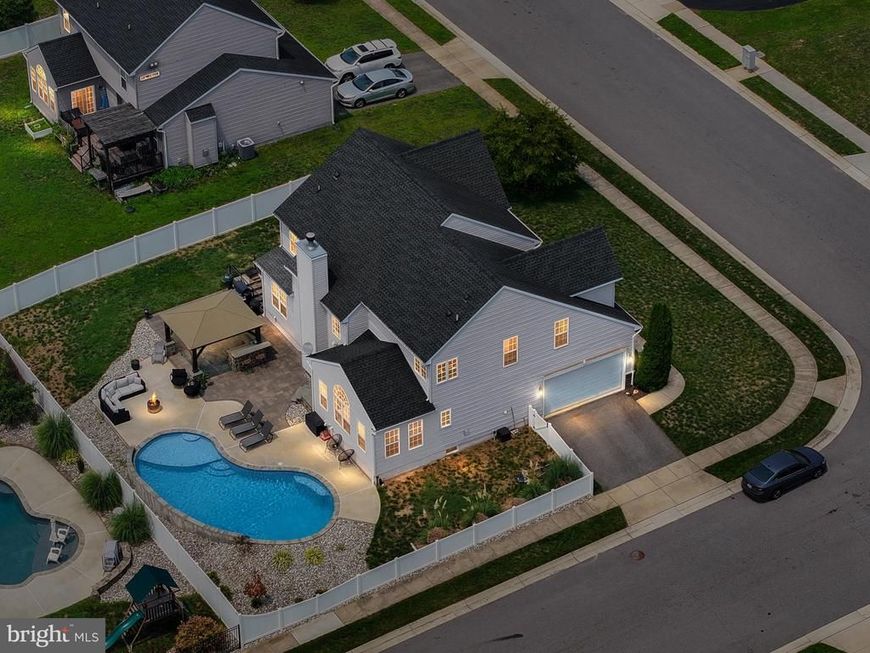
You have NEVER seen a North Brook home like this. Think private resort meets everyday luxury. -A backyard that feels like a vacation. - A stunning in-ground pool surrounded by a fully fenced oasis. - Over 5,000 square feet across three levels. -A kitchen that will completely stop you in your tracks, designed for gathering, entertaining, and making memories. And that's just the beginning...There's so much more you won't expect, and once you see it, you'll understand why this home is unlike anything that's hit the North Brook market. Stay tuned... because this one won't stay a secret for long.
Property Features
Property Type: Residential - Single Family
Basement: Yes
Basement: Full, Unfinished, Sump Pump
Cooling: Central A/C, Ceiling Fan(s)
Fireplaces: 1
Fuel Type: Electric
Garage: 2
Heating: Heat Pump(s)
Home Style: Colonial
Lot Size: 0.29 Acres
Stories: 3.0
Taxes: $6,888
Year Built: 2013
Feature Descriptions
Additional Structures: Above Grade, Below Grade
Appliances: Cooktop, Built-In Microwave, Dishwasher, Disposal, Dryer, Exhaust Fan, Oven - Double, Stainless Steel Appliances, Washer, Water Heater
Community Amenities: Common Grounds, Jog/Walk Path, Picnic Area, Soccer Field, Tot Lots/Playground, Other
Exterior: Stone, Vinyl Siding
Fencing: Fully
HOA Fee: $191.00/Semi-Annually
Interior: Bathroom - Soaking Tub, Ceiling Fan(s), Floor Plan - Open, Kitchen - Island, Kitchen - Gourmet, Kitchen - Table Space, Pantry, Walk-in Closet(s), Window Treatments
Location: Corner Lot/Unit
Lot Dimensions: 0.29 Acre(S)
Municipality: Centreville
Parking Features: Paved Driveway
Parking Notes: 2 Total Parking Spaces
Sewer: Grinder Pump, Private Sewer
SQFT Above Finished: 3452
SQFT Total Finished: 3452
Structure Type: Detached
Swimming Pool: Fenced, In Ground
Total Garage/Parking Spaces: 2
Utilities: Cable TV Available, Propane
Water: Public
Local Schools
School District: QUEEN ANNES COUNTY PUBLIC SCHOOLS
Listed By / Shown By
Listed By
Agency Name: RE/MAX Executive
Agency Phone: 4432741900
Shown By
Agent Name: The Mike Kosko Team
Agent Phone: (717) 487-7955
Agency Title: Berkshire Hathaway HomeServices Homesale Realty

 First American
Estimate Your Payment
Estimated Payment
$ 2,197.62 per month $1,435.49 Principal & Interest $574.00 Property Tax $188.13 Homeowner's Insurance



 Corporate Office - 215 S Centerville Rd. Lancaster, PA 17603
122 Fair Brook Way | MLS# MDQA2018078
This single family home located at 122 Fair Brook Way, Centreville, MD 21617 is currently listed for sale with an asking price of $645,000. This property was built in 2013 and has 5 bedrooms and 3 full baths with 3452 sq. ft. Fair Brook Way is located in the NORTH BROOK subdivision within the QUEEN ANNES COUNTY PUBLIC SCHOOLS school district. Search NORTH BROOK real estate on www.themikekoskoteam.com today.