







BEDS2
BATHS1 full
SQUARE FEET1,254
MLS#PAYK2103726
STATUSPENDING
PROPERTY TYPEResidential - Single Family
SUBDIVISIONGLEN ROCK BORO
SCHOOLSOUTHERN YORK COUNTY
Property Description
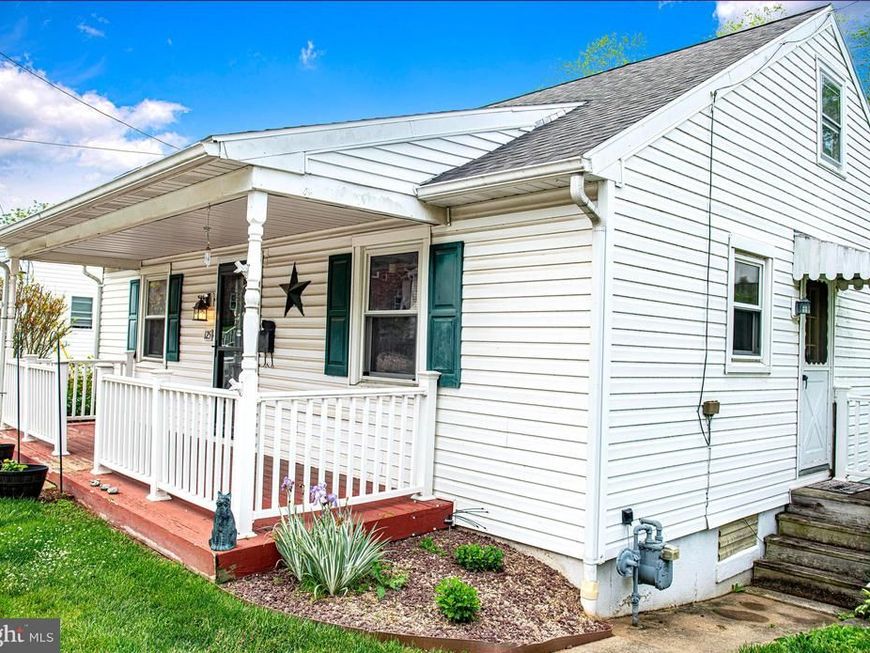
Welcome to this charming 2-bedroom home filled with character, updates, and functional living space! The bright living room welcomes you with beautiful hardwood floors and a new ceiling fan, creating a warm and inviting atmosphere. Just beyond, the updated kitchen features granite countertops, tile subway backsplash, stainless steel appliances, original stained cabinetry, vinyl flooring, a cozy eat-in area, and a side door that leads to a small deck. Down the hall, you’ll find two comfortable bedrooms — one featuring cozy carpet and the other showcasing hardwood floors — along with a main-level hall bath complete with vinyl flooring and a tub/shower combo. The partially finished lower level expands your living space with a large entertainment area featuring built-in bookcases, overhead lighting, vinyl flooring, painted concrete walls, walk-out access, and abundant storage space. The spacious attic is currently used for storage but offers excellent potential to be finished for additional living space. Outside, enjoy the welcoming front porch, rear off-street parking, and a beautiful backyard view. Additional updates including (2025) roof, (2019) HVAC, (2025) Water Heater, and a radon mitigation system already installed. Just a short drive from I83, yet a short distance to the quaint town of Glen Rock.
Property Features
Property Type: Residential - Single Family
Basement: Yes
Basement: Walkout Level, Partially Finished
Cooling: Window Unit(s)
Fuel Type: Natural Gas
Heating: Radiator
Home Style: Cape Cod
Lot Size: 0.21 Acres
Stories: 2.0
Taxes: $3,028
Year Built: 1952
Feature Descriptions
Additional Structures: Above Grade, Below Grade
Appliances: Built-In Microwave, Refrigerator, Stainless Steel Appliances, Stove
Exterior: Vinyl Siding, Aluminum Siding
Flooring: Hardwood, Carpet, Vinyl
Interior: Attic, Combination Kitchen/Dining, Kitchen - Eat-In, Upgraded Countertops, Wood Floors, Bathroom - Tub Shower, Carpet, Entry Level Bedroom, Floor Plan - Traditional, Kitchen - Table Space
Lot Dimensions: 0.21 Acre(S)
Municipality: GLEN ROCK BORO
Parking Notes: 2 Total Parking Spaces
Rooms: Living Room, Bedroom 2,Kitchen, Bedroom 1,Recreation Room, Utility Room, Full Bath
Sewer: Public Sewer
Special View Info: Trees/Woods
SQFT Above Finished: 1254
SQFT Total Finished: 1254
Structure Type: Detached
Total Garage/Parking Spaces: 2
Water: Public
Local Schools
School District: SOUTHERN YORK COUNTY
Listed By / Shown By
Listed By
Agency Name: Compass Home Group, LLC
Agency Phone: 4433600086
Shown By
Agent Name: The Mike Kosko Team
Agent Phone: (717) 487-7955
Agency Title: Berkshire Hathaway HomeServices Homesale Realty

 First American
Estimate Your Payment
Estimated Payment
$ 780.95 per month $467.37 Principal & Interest $252.33 Property Tax $61.25 Homeowner's Insurance



 Corporate Office - 215 S Centerville Rd. Lancaster, PA 17603
125 Manchester Street | MLS# PAYK2103726
This single family home located at 125 Manchester Street, Glen Rock, PA 17327 is currently listed for sale with an asking price of $210,000. This property was built in 1952 and has 2 bedrooms and 1 full baths with 1254 sq. ft. Manchester Street is located in the GLEN ROCK BORO subdivision within the SOUTHERN YORK COUNTY school district. Search GLEN ROCK BORO real estate on www.themikekoskoteam.com today.