







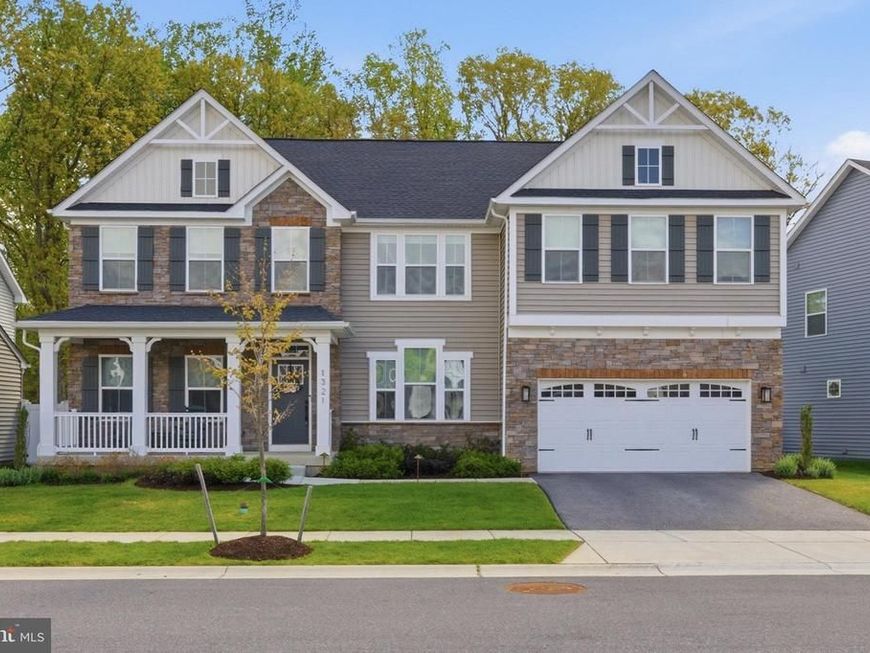
BEDS4
BATHS3 full 1 partial
SQUARE FEET4,362
MLS#MDAA2137474
STATUSACTIVE
PROPERTY TYPEResidential - Single Family
SUBDIVISIONTWO RIVERS
SCHOOLANNE ARUNDEL COUNTY PUBLIC SCHOOLS
Property Description
Property Features
Property Type: Residential - Single Family
Basement: Connecting Stairway, Daylight, Partial, Full, Fully Finished, Heated, Improved, Outside Entrance, Partially Finished, Poured Concrete, Rear Entrance, Space For Rooms, Sump Pump, Walkout Stairs, Windows
Basement: Yes
Fireplaces: 1
Fuel Type: Natural Gas
Garage: 2
Heating: 90% Forced Air
Home Style: Colonial
Lot Size: 0.18 Acres
Roof Type: Architectural Shingle
Stories: 3.0
Taxes: $9,671
Year Built: 2022
Feature Descriptions
Additional Structures: Above Grade, Below Grade
Exterior: Frame
Fencing: Fully, Decorative, Vinyl
Flooring: Wall to Wall Carpeting, Ceramic Tile, Engineered Wood
HOA Fee: $205.00/Monthly
Location: Suburban
Lot Dimensions: 0.18 Acre(S)
Municipality: Odenton
Parking Features: Concrete Driveway, Private
Parking Notes: 8 Total Parking Spaces
Pet Restrictions: No Pet Restrictions
Rooms: Primary Bedroom, Sitting Room, Bedroom 2,Bedroom 3,Bedroom 4,Laundry, Bathroom 2,Bathroom 3,Primary Bathroom
Sewer: Public Sewer
Special View Info: Street
SQFT Above Finished: 3564
SQFT Below Finished: 798
SQFT Total Finished: 4362
Structure Type: Detached
Total Garage/Parking Spaces: 8
Water: Public
Room Sizes
Sitting Room: 15 x 13 Level - Upper 1
Primary Bedroom: 20 x 15 Level - Upper 1
Bedroom 2: 12 x 12 Level - Upper 1
Bedroom 3: 13 x 11 Level - Upper 1
Bedroom 4: 13 x 12 Level - Upper 1
Local Schools
School District: ANNE ARUNDEL COUNTY PUBLIC SCHOOLS
Listed By / Shown By
Listed By
Agency Name: Long & Foster Real Estate, Inc.
Agency Phone: 4105444000
Shown By
Agent Name: The Mike Kosko Team
Agent Phone: (717) 487-7955
Agency Title: Berkshire Hathaway HomeServices Homesale Realty

 First American
Estimate Your Payment
Estimated Payment
$ 3,902.11 per month $2,737.45 Principal & Interest $805.92 Property Tax $358.75 Homeowner's Insurance



 Corporate Office - 215 S Centerville Rd. Lancaster, PA 17603
1321 Upper Patuxent Ridge Road | MLS# MDAA2137474
This single family home located at 1321 Upper Patuxent Ridge Road, Odenton, MD 21113 is currently listed for sale with an asking price of $1,230,000. This property was built in 2022 and has 4 bedrooms and 3 full and 1 partial baths with 4362 sq. ft. Upper Patuxent Ridge Road is located in the TWO RIVERS subdivision within the ANNE ARUNDEL COUNTY PUBLIC SCHOOLS school district. Search TWO RIVERS real estate on www.themikekoskoteam.com today.