







BEDS3
BATHS2 full 1 partial
SQUARE FEET2,209
MLS#PAYK2103900
STATUSPENDING
PROPERTY TYPEResidential - Single Family
SUBDIVISIONSTEWARTSTOWN
SCHOOLSOUTH EASTERN
Property Description
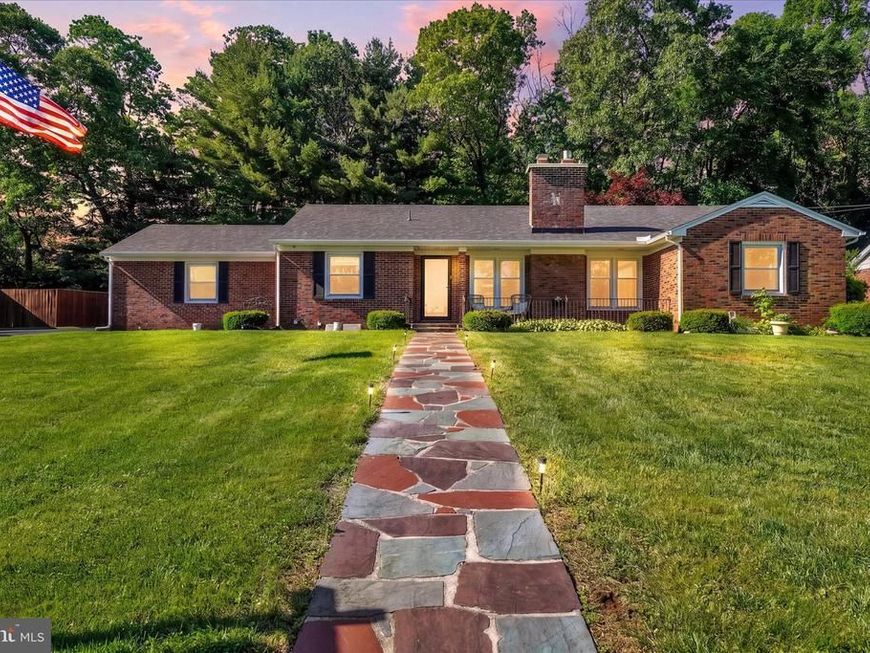
Welcome home to this charming all-brick ranch nestled along a picturesque tree-lined street in a walkable small-town neighborhood filled with wonderful local amenities. Thoughtfully updated while preserving its timeless character, this home offers the perfect blend of period charm and modern functionality. The beautifully renovated kitchen is truly the heart of the home, featuring sparkling quartz countertops, all-new appliances, and a large, highly functional island designed for everyday living and entertaining alike. Custom details include pot and pan drawers, pull-out shelving, slide-away trash storage, and a true walk-in pantry — every bell and whistle has been carefully considered. Natural light pours into the spacious dining room through dramatic floor-to-ceiling windows, creating a bright and airy gathering space. The inviting living room showcases recessed lighting, a ceiling fan, and a stunning stone fireplace now enhanced with a professionally installed gas log insert for cozy evenings at home. Just off the foyer, a versatile den with its own private entrance offers endless possibilities for a home office, guest suite, or flex space. Conveniently located beside a half bath already plumbed for a future shower, this area could easily accommodate multigenerational living or a private retreat. The bedroom wing is tucked away down a private hallway and features roomy bedrooms with hardwood floors, ceiling fans, and abundant natural light. The hall bath is beautifully appointed with a tub with a fully tiled surround, separate tiled shower, and generous vanity space. The lower level expands the living space even further with a welcoming family room retreat complete with built-ins designed for both style and function. A second full bath and dedicated laundry area add everyday convenience, while oversized walk-in closets provide exceptional storage rarely found in homes of this era. The home also offers a full walk-up attic, creating even more easily accessible storage space and future potential. Step outside to enjoy the exceptional privacy of the large, level backyard surrounded by mature landscaping. Outdoor features include a screened-in gazebo with electric service, a storage shed, and plenty of room to relax, garden, or entertain. A complete list of improvements and thoughtful upgrades is included in the documents, showcasing the care and quality the owner invested in creating a home that honors its original charm while embracing today’s lifestyle. Some of the notable features are the pre-wired setup for a plug in generator, Fresh Air EZ Breath system in the lower level, Cali LVP in Huntington Hickory,Owens Corning Roof with transferable warranty 2021,solar attic fan, new insulation, repointed brick on chimney and new chimnet caps, repointed flagstone walk,new gutters system, New Kitchen, and many more features on our list. Enjoy living with a private back yard, in a totally charming neighborhood, and walking distance to post office, grocery store ,Pharmacy, and Pizza!
Property Features
Property Type: Residential - Single Family
Basement: Yes
Basement: Full
Cooling: Central A/C
Fireplaces: 1
Fuel Type: Natural Gas
Garage: 2
Heating: Hot Water
Home Style: Ranch/Rambler
Lot Size: 0.34 Acres
Roof Type: Architectural Shingle
Stories: 1.0
Taxes: $5,428
Year Built: 1955
Feature Descriptions
Accessibility: 2+ Access Exits
Additional Structures: Above Grade, Below Grade
Appliances: Air Cleaner, Dishwasher, Exhaust Fan, Oven/Range - Gas, Refrigerator, Washer, Dryer, Built-In Microwave
Exterior: Brick
Fireplace: Gas/Propane, Insert, Stone
Flooring: Luxury Vinyl Plank, Tile/Brick, Vinyl
Interior: Attic, Bathroom - Stall Shower, Ceiling Fan(s), Kitchen - Country, Kitchen - Eat-In, Kitchen - Island, Pantry, Recessed Lighting, Upgraded Countertops, Wood Floors, Entry Level Bedroom
Location: Suburban
Lot: Level, Backs to Trees, Front Yard
Lot Dimensions: 0.34 Acre(S)
Municipality: STEWARTSTOWN BORO
Parking Features: Asphalt Driveway, Paved Driveway
Parking Notes: 8 Total Parking Spaces
Rooms: Living Room, Dining Room, Primary Bedroom, Bedroom 2,Bedroom 3,Kitchen, Family Room, Den, Basement, Foyer, Laundry, Bathroom 1,Bathroom 2,Attic
Sewer: Public Sewer
Special View Info: Garden/Lawn, Street, Trees/Woods
SQFT Above Finished: 1809
SQFT Below Finished: 400
SQFT Total Finished: 2209
Structure Type: Detached
Total Garage/Parking Spaces: 8
Utilities: Cable TV Available, Natural Gas Available, Sewer Available
Water: Public
Local Schools
School District: SOUTH EASTERN
Listed By / Shown By
Listed By
Agency Name: Cummings & Co. Realtors
Agency Phone: 7179005990
Shown By
Agent Name: The Mike Kosko Team
Agent Phone: (717) 487-7955
Agency Title: Berkshire Hathaway HomeServices Homesale Realty

 First American
Estimate Your Payment
Estimated Payment
$ 1,496.99 per month $923.61 Principal & Interest $452.33 Property Tax $121.04 Homeowner's Insurance



 Corporate Office - 215 S Centerville Rd. Lancaster, PA 17603
14 Charles Avenue | MLS# PAYK2103900
This single family home located at 14 Charles Avenue, Stewartstown, PA 17363 is currently listed for sale with an asking price of $415,000. This property was built in 1955 and has 3 bedrooms and 2 full and 1 partial baths with 2209 sq. ft. Charles Avenue is located in the STEWARTSTOWN subdivision within the SOUTH EASTERN school district. Search STEWARTSTOWN real estate on www.themikekoskoteam.com today.