







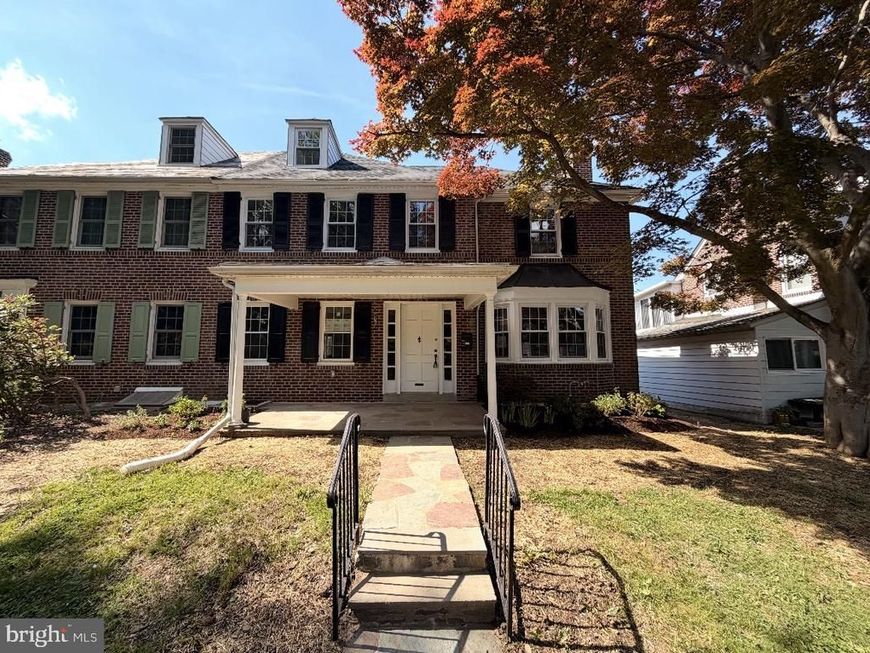
BEDS4
BATHS2 full 2 partial
SQUARE FEET2,300
MLS#PAMC2180582
STATUSACTIVE
PROPERTY TYPEResidential - Single Family
SUBDIVISIONPENN WYNNE
SCHOOLLOWER MERION
Property Description
Beautifully renovated twin in the Penn Wynne section of Lower Merion offers the perfect blend of charm and modern living! This spacious home features 4 bedrooms, 2 full bath, and 2 half baths, starting with a welcoming covered front porch that leads you into a center hall with gleaming hardwood floors throughout. The main floor boasts a stunning kitchen/ dining area with a walk in pantry that is a chefs dream. The large living room has a gorgeous fireplace, and ample sunlight. Upstairs, on the second floor you will find 2 generously sized bedrooms, beautifully renovated hall bath, and a primary suite with a stunning full bath. The 3rd floor features the 4th bedroom, perfect for guests, a home office, or private retreat. The finished basement adds incredible versatility with space for a playroom, family room, or home gym a new half bath. This move in ready home truly has it all- space, style and functionality in every detail. Walking distance to the Penn Wynne Library, Walking distance to local parks, and shopping, just a short drive to center city, and the Philadelphia airport. PROFESSIONAL PICTURES COMING May 30!!!
Property Features
Property Type: Residential - Single Family
Basement: Yes
Basement: Full, Fully Finished, Outside Entrance, Rear Entrance, Walkout Stairs
Cooling: Central A/C
Fireplaces: 1
Fuel Type: Natural Gas
Garage: 1
Heating: Central
Home Style: Dutch, Colonial
Lot Size: 0.10 Acres
Stories: 4.0
Taxes: $6,525
Year Built: 1940
Feature Descriptions
Additional Structures: Above Grade, Below Grade
Exterior: Brick
Lot Dimensions: 0.10 Acre(S)
Municipality: LOWER MERION TWP
Parking Notes: 1 Total Parking Spaces
Rooms: Dining Room, Kitchen, Family Room, Basement, Foyer, Laundry, Mud Room, Half Bath
Sewer: Public Sewer
SQFT Above Finished: 1850
SQFT Below Finished: 450
SQFT Total Finished: 2300
Structure Type: Twin/Semi-Detached
Total Garage/Parking Spaces: 1
Water: Public
Local Schools
School District: LOWER MERION
Listed By / Shown By
Listed By
Agency Name: Keller Williams Main Line
Agency Phone: 6105200100
Shown By
Agent Name: The Mike Kosko Team
Agent Phone: (717) 487-7955
Agency Title: Berkshire Hathaway HomeServices Homesale Realty

 First American
Estimate Your Payment
Estimated Payment
$ 2,494.61 per month $1,724.81 Principal & Interest $543.75 Property Tax $226.04 Homeowner's Insurance



 Corporate Office - 215 S Centerville Rd. Lancaster, PA 17603
1409 Edgevale Road | MLS# PAMC2180582
This single family home located at 1409 Edgevale Road, Wynnewood, PA 19096 is currently listed for sale with an asking price of $775,000. This property was built in 1940 and has 4 bedrooms and 2 full and 2 partial baths with 2300 sq. ft. Edgevale Road is located in the PENN WYNNE subdivision within the LOWER MERION school district. Search PENN WYNNE real estate on www.themikekoskoteam.com today.