







BEDS5
BATHS4 full
SQUARE FEET2,976
MLS#PACT2126580
STATUSACTIVE
PROPERTY TYPEResidential - Single Family
SUBDIVISIONSUGARPOINTE
SCHOOLTREDYFFRIN-EASTTOWN
Property Description
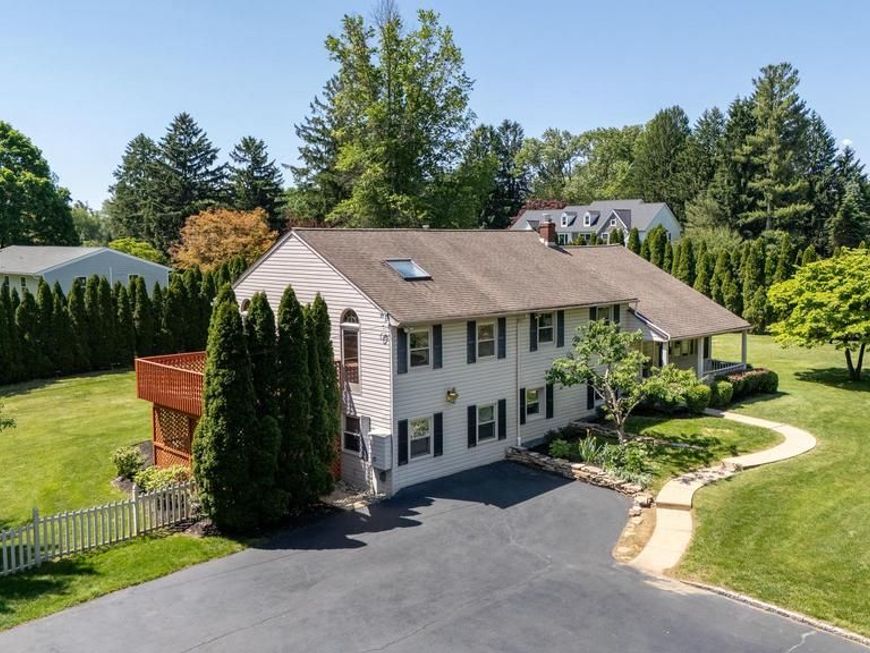
Welcome to 1434 Sugartown Road, a fantastic opportunity to own a solidly-built FIVE-bedroom, FOUR FULL bathroom home set on a level lot in the heart of the top-ranked Tredyffrin-Easttown School District. This sprawling residence offers exceptional living spaces both inside and out, along with an incredibly deep oversized two++ -car garage. The main level features an open-concept living and dining area with sliding glass doors leading to the recently painted rear deck. The heart of the home is the fabulous kitchen, complete with high-end cabinetry, stainless steel appliances, granite countertops, nice tile backsplashes and a granite breakfast bar that opens seamlessly to the dining area and outdoor entertaining spaces. The expansive deck overlooks the meticulously maintained rear grounds and serves as the perfect setting for relaxing, grilling, outdoor dining, and entertaining. The second floor is home to an incredible owner’s suite featuring a walk-in closet with custom shelving and storage space, a vaulted ceiling, two skylights, a gas fireplace and private deck access overlooking the rear yard. A beautifully appointed owner’s bath offers a seamless glass shower surround and jetted soaking tub. The suite is remarkably spacious and offers tremendous flexibility for a sitting area, home office, or additional lounge space. This room truly must be seen to be appreciated. Two nicely sized additional bedrooms are serviced by a tiled hall bath. The upper level is home to a private fourth bedroom or home office with its own ensuite bathroom, creating an ideal guest suite or quiet workspace. The lower level features a beautifully tiled family room with a kitchenette and a doorway to the rear yard. A flexible fifth bedroom is serviced by a full bathroom. This level is home to an additional bonus room offering endless possibilities such as a gaming room, playroom, home gym, business center, homework area, or media space. The outdoor area is truly special. Mature landscaping and thoughtfully planted greenery create a tremendous sense of privacy throughout the rear level yard. For years the owner maintained a nice vegetable garden off the garage. Depending on vehicle size, the massive garage can accommodate anywhere from two to four cars. Hardwood floors, quality tile work, recessed lighting, ceiling fans, tremendous closet and storage space, four finished living levels, and an exceptionally flexible floor plan all come together to create a very special place to call home. Ideally located in the heart of Berwyn, close to the trains, shops, and restaurants of the Main Line, and within the highly sought-after Tredyffrin-Easttown School District, this is the one you have been hoping would come onto the market. Welcome home!
Property Features
Property Type: Residential - Single Family
Basement: Yes
Basement: Fully Finished
Cooling: Central A/C
Fireplaces: 1
Fuel Type: Natural Gas
Garage: 4
Heating: Forced Air
Home Style: Split Level
Lot Size: 1.00 Acres
Stories: 2.0
Taxes: $10,155
Year Built: 1957
Feature Descriptions
Additional Structures: Above Grade, Below Grade
Exterior: Vinyl Siding
Fireplace: Gas/Propane
Lot Dimensions: 1.00 Acre(S)
Municipality: EASTTOWN TWP
Parking Notes: 14 Total Parking Spaces
Rooms: Living Room, Dining Room, Kitchen
Sewer: Public Sewer
SQFT Above Finished: 2976
SQFT Total Finished: 2976
Structure Type: Detached
Total Garage/Parking Spaces: 14
Water: Public
Local Schools
High School: CONESTOGA
Middle School: T E MIDDLE
Elementary School: BEAUMONT
School District: TREDYFFRIN-EASTTOWN
Listed By / Shown By
Listed By
Agency Name: RE/MAX Main Line - Devon
Agency Phone: 6106409300
Shown By
Agent Name: The Mike Kosko Team
Agent Phone: (717) 487-7955
Agency Title: Berkshire Hathaway HomeServices Homesale Realty

 First American
Estimate Your Payment
Estimated Payment
$ 3,352.16 per month $2,215.55 Principal & Interest $846.25 Property Tax $290.35 Homeowner's Insurance



 Corporate Office - 215 S Centerville Rd. Lancaster, PA 17603
1434 Sugartown Road | MLS# PACT2126580
This single family home located at 1434 Sugartown Road , Berwyn, PA 19312 is currently listed for sale with an asking price of $995,500. This property was built in 1957 and has 5 bedrooms and 4 full baths with 2976 sq. ft. Sugartown Road is located in the SUGARPOINTE subdivision within the TREDYFFRIN-EASTTOWN school district. Search SUGARPOINTE real estate on www.themikekoskoteam.com today.