







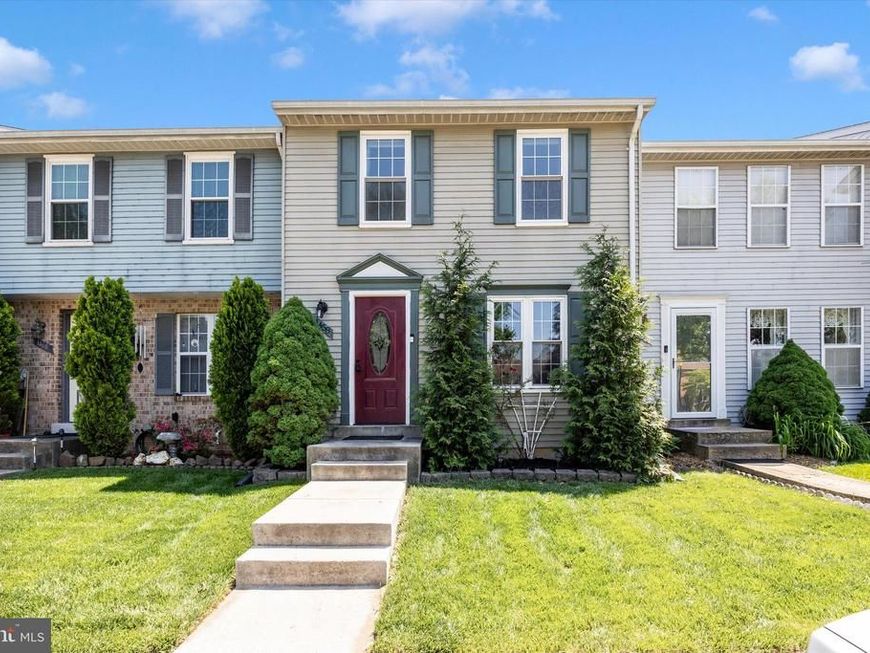
BEDS3
BATHS2 full
SQUARE FEET1,520
MLS#MDFR2082366
STATUSACTIVE
PROPERTY TYPEResidential - Townhouse
SUBDIVISIONFREDERICKTOWNE VILLAGE
SCHOOLFREDERICK COUNTY PUBLIC SCHOOLS
Property Description
Beautiful townhome backing to trees, offering exceptional privacy and peaceful views. Step into the spacious foyer featuring natural oak hardwood flooring. The bright and inviting living room offers an abundance of windows, providing plenty of natural light throughout the space. The kitchen features ample cabinet storage and updated appliances, making it both functional and stylish. The owner’s suite offers generous closet space and luxury vinyl plank flooring for a modern touch. The upper-level full bathroom has been updated with custom ceramic tile finishes. Bedrooms two and three are both generously sized. The fully finished lower level features custom flooring, chair rail molding, and a walk-out to the backyard. A second full bathroom on the lower level includes a stylish tile pattern and glass shower door. Enjoy the fenced backyard complete with a patio and storage shed. The home backs to open green space and mature trees, creating a private outdoor setting. Perfectly located within walking distance to downtown Frederick, local restaurants, Carroll Creek Park, shopping, and much more.
Property Features
Property Type: Residential - Townhouse
Basement: Yes
Basement: Improved, Outside Entrance, Partially Finished
Cooling: Ceiling Fan(s), Central A/C
Fuel Type: Electric
Heating: Heat Pump(s)
Home Style: Traditional
Lot Size: 0.04 Acres
Roof Type: Shingle
Stories: 2.0
Taxes: $4,930
Year Built: 1987
Feature Descriptions
Accessibility: Level Entry - Main
Additional Structures: Above Grade, Below Grade
Appliances: Built-In Microwave, Central Vacuum, Dishwasher, Disposal, Dryer, Freezer, Icemaker, Oven/Range - Electric, Refrigerator, Stainless Steel Appliances, Stove, Washer
Exterior: Frame
Flooring: Laminated, Wood, Carpet
HOA Fee: $120.00/Quarterly
Interior: Ceiling Fan(s), Carpet, Combination Dining/Living, Dining Area, Floor Plan - Traditional
Lot Dimensions: 0.04 Acre(S)
Municipality: Frederick City
Pet Restrictions: No Pet Restrictions
Sewer: Public Sewer
SQFT Above Finished: 1120
SQFT Below Finished: 400
SQFT Total Finished: 1520
Structure Type: Interior Row/Townhouse
Utilities: Electric Available, Water Available
Water: Public
Local Schools
High School: GOVERNOR THOMAS JOHNSON
School District: FREDERICK COUNTY PUBLIC SCHOOLS
Listed By / Shown By
Listed By
Agency Name: Marsh Realty
Agency Phone: 3016961196
Shown By
Agent Name: The Mike Kosko Team
Agent Phone: (717) 487-7955
Agency Title: Berkshire Hathaway HomeServices Homesale Realty

 First American
Estimate Your Payment
Estimated Payment
$ 1,291.86 per month $778.95 Principal & Interest $410.83 Property Tax $102.08 Homeowner's Insurance



 Corporate Office - 215 S Centerville Rd. Lancaster, PA 17603
1458 Mobley Court | MLS# MDFR2082366
This townhouse located at 1458 Mobley Court, Frederick, MD 21701 is currently listed for sale with an asking price of $350,000. This property was built in 1987 and has 3 bedrooms and 2 full baths with 1520 sq. ft. Mobley Court is located in the FREDERICKTOWNE VILLAGE subdivision within the FREDERICK COUNTY PUBLIC SCHOOLS school district. Search FREDERICKTOWNE VILLAGE real estate on www.themikekoskoteam.com today.