







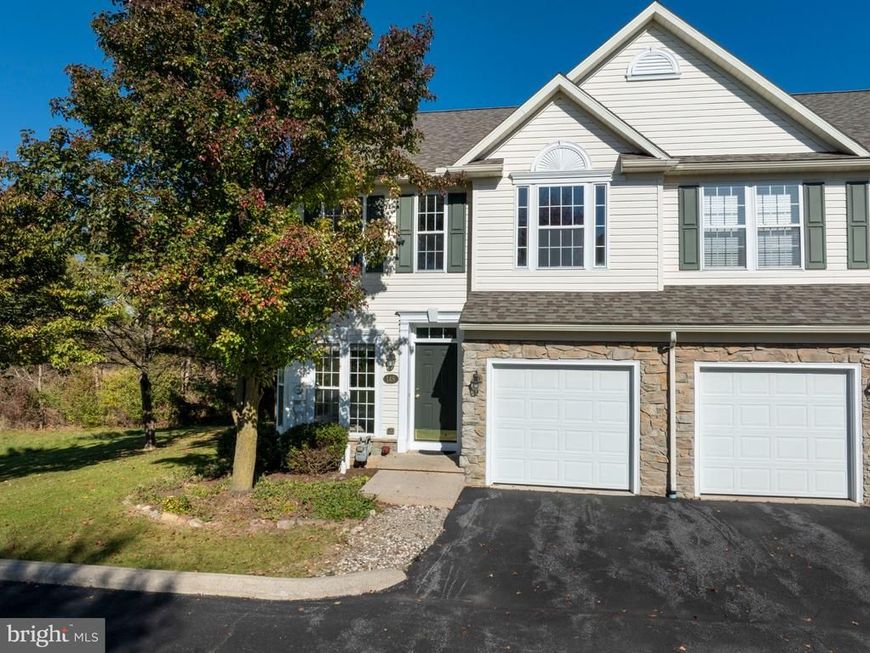
BEDS3
BATHS3 full 1 partial
SQUARE FEET2,344
MLS#PACE2521064
STATUSACTIVE
PROPERTY TYPEResidential - Townhouse
SUBDIVISIONNITTANY VIEW MEADOW
SCHOOLSTATE COLLEGE AREA
Property Description
Enjoy spectacular views of Centre Hills Country Club, Beaver Stadium, and Mount Nittany from this stylish end-unit townhouse. Abundant bay windows fill the home with natural light, while the bright, airy kitchen comes with all appliances. The comfortable living space features a cozy fireplace, and the finished basement with a full bathroom offers flexibility for guests, a home office, or additional living space. Step outside to enjoy a golf-course backyard with year-round greenery and scenic views. Recent updates include a new washer, dryer, water heater, and water softener. With gas heat, central A/C, and an HOA that handles lawn mowing, snow removal and other exterior maintenance, this home offers the perfect blend of comfort, beautiful views, and low-maintenance living!
Property Features
Property Type: Residential - Townhouse
Basement: Yes
Basement: Partially Finished
Cooling: Central A/C
Fireplaces: 1
Fuel Type: Natural Gas
Garage: 1
Heating: Forced Air
Home Style: Traditional
Roof Type: Shingle
Stories: 2.0
Taxes: $5,012
Year Built: 2002
Feature Descriptions
Additional Structures: Above Grade, Below Grade
Exterior: Vinyl Siding
Fireplace: Gas/Propane
Flooring: Carpet, Hardwood
HOA Fee: $400.00/Monthly
Interior: Breakfast Area, Dining Area, Family Room Off Kitchen
Municipality: COLLEGE TWP
Parking Notes: 1 Total Parking Spaces
Pet Restrictions: Number Limit, Size/Weight Restriction
Rooms: Living Room, Dining Room, Primary Bedroom, Bedroom 2,Bedroom 3,Kitchen, Family Room, Laundry, Recreation Room, Primary Bathroom, Full Bath, Half Bath
Sewer: Public Sewer
SQFT Above Finished: 1944
SQFT Below Finished: 400
SQFT Total Finished: 2344
Structure Type: End of Row/Townhouse
Total Garage/Parking Spaces: 1
Water: Public
Room Sizes
Living Room: 16 x 13 Level - Main
Dining Room: 13 x 8 Level - Main
Kitchen: 11 x 10 Level - Main
Family Room: 13 x 13 Level - Main
Primary Bedroom: 18 x 12 Level - Upper 1
Primary Bathroom: 8 x 5 Level - Upper 1
Bedroom 2: 12 x 14 Level - Upper 1
Bedroom 3: 12 x 12 Level - Upper 1
Recreation Room: 23 x 11 Level - Lower 1
Local Schools
High School: STATE COLLEGE AREA
Middle School: MOUNT NITTANY
Elementary School: MOUNT NITTANY
School District: STATE COLLEGE AREA
Listed By / Shown By
Listed By
Agency Name: RE/MAX Centre Realty
Agency Phone: 8142318200
Shown By
Agent Name: The Mike Kosko Team
Agent Phone: (717) 487-7955
Agency Title: Berkshire Hathaway HomeServices Homesale Realty

 First American
Estimate Your Payment
Estimated Payment
$ 1,499.83 per month $956.77 Principal & Interest $417.67 Property Tax $125.39 Homeowner's Insurance



 Corporate Office - 215 S Centerville Rd. Lancaster, PA 17603

148 Scenery Court | MLS# PACE2521064
This townhouse located at 148 Scenery Court, State College, PA 16801 is currently listed for sale with an asking price of $429,900. This property was built in 2002 and has 3 bedrooms and 3 full and 1 partial baths with 2344 sq. ft. Scenery Court is located in the NITTANY VIEW MEADOW subdivision within the STATE COLLEGE AREA school district. Search NITTANY VIEW MEADOW real estate on www.themikekoskoteam.com today.