







BEDS3
BATHS1 full
SQUARE FEET1,292
MLS#PACB2054078
STATUSPENDING
PROPERTY TYPEResidential - Single Family
SUBDIVISIONSOUTH MIDDLETON TWP
SCHOOLSOUTH MIDDLETON
Property Description
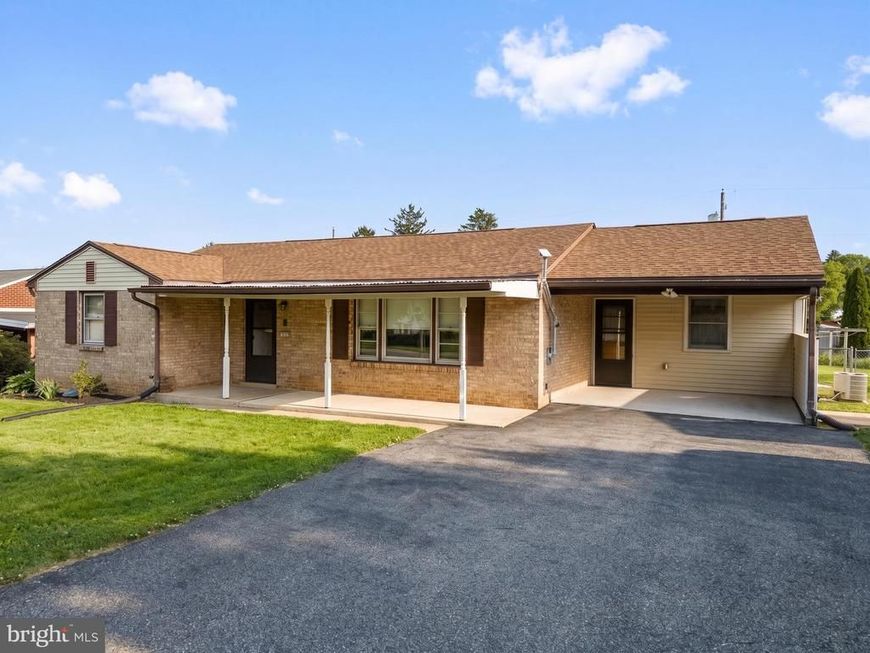
Welcome home to this 3 bedroom Rancher offering a bright and open layout with nice hardwood flooring throughout the main living areas. The spacious living room flows into the eat-in kitchen and dining area, creating a comfortable space for everyday living and entertaining. A sliding glass door off of the dining room leads directly to the rear patio — perfect for outdoor gatherings and summer evenings. Three nicely sized bedrooms and a full bath complete the main level. Step outside to enjoy the expansive fenced-in backyard featuring a patio, storage shed, and plenty of room for pets, play, or gardening. An attached carport provides added convenience and covered parking. Ideally located with easy access to the PA Turnpike and I-81, making commuting simple while still being close to restaurants, shopping, and everyday amenities.
Property Features
Property Type: Residential - Single Family
Basement: Full
Basement: Yes
Cooling: Central A/C
Fuel Type: Electric
Heating: Baseboard - Electric
Home Style: Ranch/Rambler
Lot Size: 0.26 Acres
Stories: 1.0
Taxes: $2,500
Year Built: 1965
Feature Descriptions
Accessibility: Level Entry - Main
Additional Structures: Above Grade, Below Grade
Exterior: Brick, Stick Built
Interior: Attic, Bathroom - Tub Shower, Carpet, Ceiling Fan(s), Chair Railings, Dining Area, Entry Level Bedroom, Floor Plan - Traditional, Formal/Separate Dining Room, Kitchen - Eat-In, Stove - Pellet, Wood Floors
Lot Dimensions: 0.26 Acre(S)
Municipality: SOUTH MIDDLETON TWP
Number of Rooms: 7
Parking Notes: 1 Total Parking Spaces
Rooms: Living Room, Dining Room, Primary Bedroom, Bedroom 2,Bedroom 3,Kitchen, Full Bath
Sewer: Public Sewer
SQFT Above Finished: 1292
SQFT Total Finished: 1292
Structure Type: Detached
Total Garage/Parking Spaces: 1
Water: Public
Room Sizes
Primary Bedroom: 12 x 13 Level - Main
Bedroom 2: 10 x 12 Level - Main
Bedroom 3: 10 x 12 Level - Main
Full Bath: 8 x 7 Level - Main
Living Room: 12 x 23 Level - Main
Kitchen: 12 x 14 Level - Main
Dining Room: 11 x 14 Level - Main
Local Schools
High School: BOILING SPRINGS
School District: SOUTH MIDDLETON
Listed By / Shown By
Listed By
Agency Name: Keller Williams Keystone Realty
Agency Phone: 7177555599
Shown By
Agent Name: The Mike Kosko Team
Agent Phone: (717) 487-7955
Agency Title: Berkshire Hathaway HomeServices Homesale Realty

 First American
Estimate Your Payment
Estimated Payment
$ 836.38 per month $555.28 Principal & Interest $208.33 Property Tax $72.77 Homeowner's Insurance



 Corporate Office - 215 S Centerville Rd. Lancaster, PA 17603
15 Kenwood Avenue | MLS# PACB2054078
This single family home located at 15 Kenwood Avenue, Carlisle, PA 17013 is currently listed for sale with an asking price of $249,500. This property was built in 1965 and has 3 bedrooms and 1 full baths with 1292 sq. ft. Kenwood Avenue is located in the SOUTH MIDDLETON TWP subdivision within the SOUTH MIDDLETON school district. Search SOUTH MIDDLETON TWP real estate on www.themikekoskoteam.com today.