







BEDS3
BATHS3 full
SQUARE FEET3,325
MLS#MDMC2226300
STATUSACTIVE
PROPERTY TYPEResidential - Single Family
SUBDIVISIONOLNEY
SCHOOLMONTGOMERY COUNTY PUBLIC SCHOOLS
Property Description
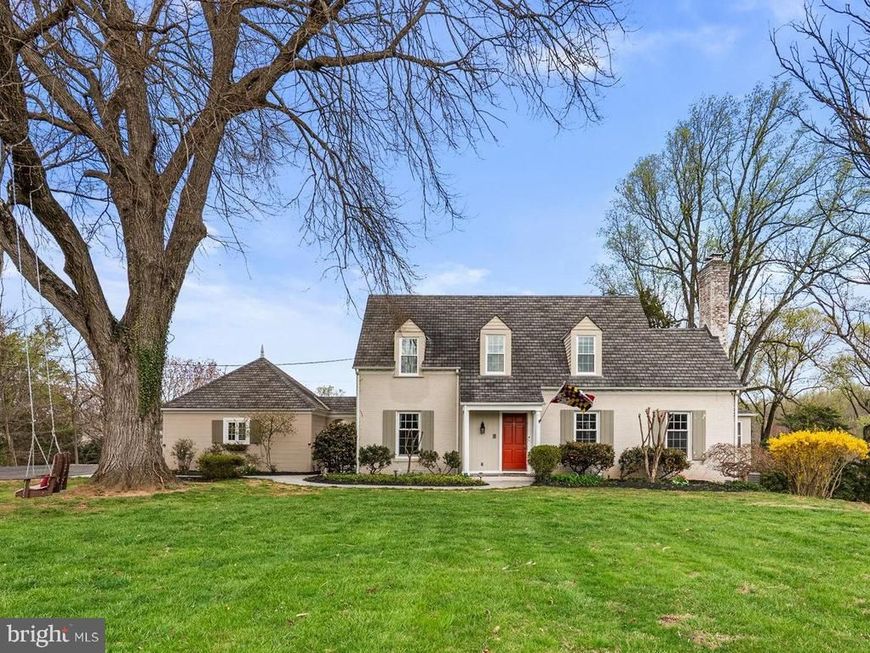
Oh my! Double Take Farm is waiting to call home for you and is a stone's throw to the best of public & private schools! You will absolutely love this charming cape cod set on the most beautiful 6.63 acres and is truly a rare offering in the heart of Olney & Southern Montgomery County - one of the last remaining large parcels in this coveted, upscale community. It's a gem tucked away in a landscape of protected forest, open pasture, and big-sky views, yet remarkably close to everything including . Here, mornings begin with sunrises over gently rolling fields, and evenings end with horses grazing against glowing sunsets. Adjacent to a 1,150-foot forest conservation easement with direct access to public trails, the property offers enduring privacy, natural beauty, and a setting that will remain protected for generations. Enjoy the agricultural tax exemption and the possibility of leasing the 3 stalls for $1,500/month! The beautifully updated 3-bedroom, 3-bath 1932 farmhouse has had just 3 owners and blends historic charm w/thoughtful modern updates, including refinished red oak floors, a renovated kitchen with 2026 energy-efficient appliances, new windows, refreshed interior and exterior finishes, and extensive 2026 site improvements, preserving the character of the home while ensuring modern comfort and efficiency. Equestrian amenities include an Amish-built 3-stall barn with tack room, hot and cold water, & electric service; & an FEI regulation-size outdoor riding ring with night lighting. The open space is a great chance to create outdoor living spaces, add a pool, or build a luxury residence that fully embraces the sweeping views and protected surroundings. Located on a designated Rural Rustic Road, the property offers a peaceful country feel while being just minutes from Olney’s extensive amenities; top public and private schools, athletic facilities, Starbucks, Roots Market, restaurants, breweries, multiple grocery stores, & Medstar Montgomery. With immediate access to Georgia Avenue & the ICC, the property is less than 34 miles to Downtown Washington, approx. 7 miles to the nearest Metro station, and under 40 minutes to three major airports. This is a rare opportunity to own a private estate property that feels worlds away, yet remains effortlessly connected, offering a unique blend of convenience, charm, equestrian lifestyle, & long-term potential. RECENT UPGRADES: Installed asphalt driveway/parking area for 3+ cars; stamped concrete walkway at front of house & garage; replaced 11 windows w/double pane energy efficient glass; replaced all kitchen appliances with Energy Efficient models; refinished all red oak hardwood floors & thresholds on 2 floors; refreshed interior and exterior painting; completed spring exterior landscaping clean-up, including mulching, bush-hogging and tree removals, fish pond; new gutters, metal fascia boards and downspouts at horse barn; new secure entry doors to older barn; septic system repairs including riser & baffles-confirmed 1,000-gallon tank appropriate for 3-bedroom home; performed maintenance on furnace & air conditioning unit; installed chimney caps; proactively tested for Radon on 3/20/26. Result was 3.1 pC/L; replaced well seal & cap, treated well water & tested well motor; replaced 60-gallon pressure tank. HORSE BARN: 2006 Amish built; 3 12 x 12’ stalls; 1 10 x 12’ tack room; hot & cold water; permitted electricity w/subpanel; lighted 10’ wide x 47’ long covered aisle/overhang; new gutters, metal fascia boards & downspouts; horse riding ring 200’ x 90’ sand footing. Close proximity to many renowned private schools such as Our Lady of Good Counsel High School, Sandy Spring Friends School, Washington Christian Academy, St. Peters School, St. Johns Episcopal School, as well as Farquhar MS, Rosa Parks ES, Sherwood HS, & Blake HS. Close to all Olney has to offer! 4/02/2026 transferable 1-year home warranty
Property Features
Property Type: Residential - Single Family
Basement: Yes
Basement: Full, Rear Entrance, Walkout Stairs
Cooling: Central A/C
Fireplaces: 1
Fuel Type: Oil
Garage: 2
Heating: Radiator
Home Style: 10000001214
Lot Size: 6.63 Acres
Roof Type: Asphalt
Stories: 3.0
Taxes: $6,221
Year Built: 1938
Feature Descriptions
Additional Structures: Above Grade, Below Grade
Appliances: Built-In Microwave, Dishwasher, Dryer, Refrigerator, Stainless Steel Appliances, Humidifier, Stove, Washer, Water Heater
Exterior: Exterior Lighting, Extensive Hardscape, Outbuilding(s), Hot Tub
Exterior: Brick
Fireplace: Wood
Flooring: Hardwood, Ceramic Tile
Horse Amenities: Stable(s), Riding Ring, Horses Allowed
Interior: Breakfast Area, Built-Ins, Ceiling Fan(s), Entry Level Bedroom, Kitchen - Eat-In, Upgraded Countertops, Wood Floors
Lot: Cleared, Front Yard, Pond, Rear Yard, SideYard(s)
Lot Dimensions: 6.63 Acre(S)
Parking Features: Asphalt Driveway
Parking Notes: 12 Total Parking Spaces
Rooms: Living Room, Dining Room, Primary Bedroom, Bedroom 2,Bedroom 3,Kitchen, Family Room, Foyer, Breakfast Room, Sun/Florida Room, Laundry, Office, Storage Room, Utility Room, Bathroom 3,Primary Bathroom, Full Bath
Sewer: Private Septic Tank
Special View Info: Pasture
SQFT Above Finished: 2165
SQFT Below Finished: 1160
SQFT Total Finished: 3325
Structure Type: Detached
Total Garage/Parking Spaces: 12
Water: Well
Windows: Bay/Bow
Room Sizes
Bedroom 2: 14 x 18 Level - Upper 1
Bedroom 3: 13 x 13 Level - Upper 1
Living Room: 22 x 13 Level - Main
Dining Room: 14 x 11 Level - Main
Kitchen: 11 x 10 Level - Main
Primary Bedroom: 12 x 13 Level - Main
Breakfast Room: 9 x 8 Level - Main
Sun/Florida Room: 15 x 11 Level - Main
Family Room: 14 x 24 Level - Lower 1
Office: 11 x 12 Level - Lower 1
Storage Room: 12 x 10 Level - Lower 1
Utility Room: 7 x 13 Level - Lower 1
Local Schools
School District: MONTGOMERY COUNTY PUBLIC SCHOOLS
Listed By / Shown By
Listed By
Agency Name: Compass
Agency Phone: 2402192422
Shown By
Agent Name: The Mike Kosko Team
Agent Phone: (717) 487-7955
Agency Title: Berkshire Hathaway HomeServices Homesale Realty

 First American
Estimate Your Payment
Estimated Payment
$ 3,813.47 per month $2,913.27 Principal & Interest $518.42 Property Tax $381.79 Homeowner's Insurance



 Corporate Office - 215 S Centerville Rd. Lancaster, PA 17603
16510 Batchellors Forest Road | MLS# MDMC2226300
This single family home located at 16510 Batchellors Forest Road, Olney, MD 20832 is currently listed for sale with an asking price of $1,309,000. This property was built in 1938 and has 3 bedrooms and 3 full baths with 3325 sq. ft. Batchellors Forest Road is located in the OLNEY subdivision within the MONTGOMERY COUNTY PUBLIC SCHOOLS school district. Search OLNEY real estate on www.themikekoskoteam.com today.