







BEDS3
BATHS3 full 1 partial
SQUARE FEET1,720
MLS#MDBC2164644
STATUSACTIVE
PROPERTY TYPEResidential - Townhouse
SUBDIVISIONWORTHINGTON GLEN
SCHOOLBALTIMORE COUNTY PUBLIC SCHOOLS
Property Description
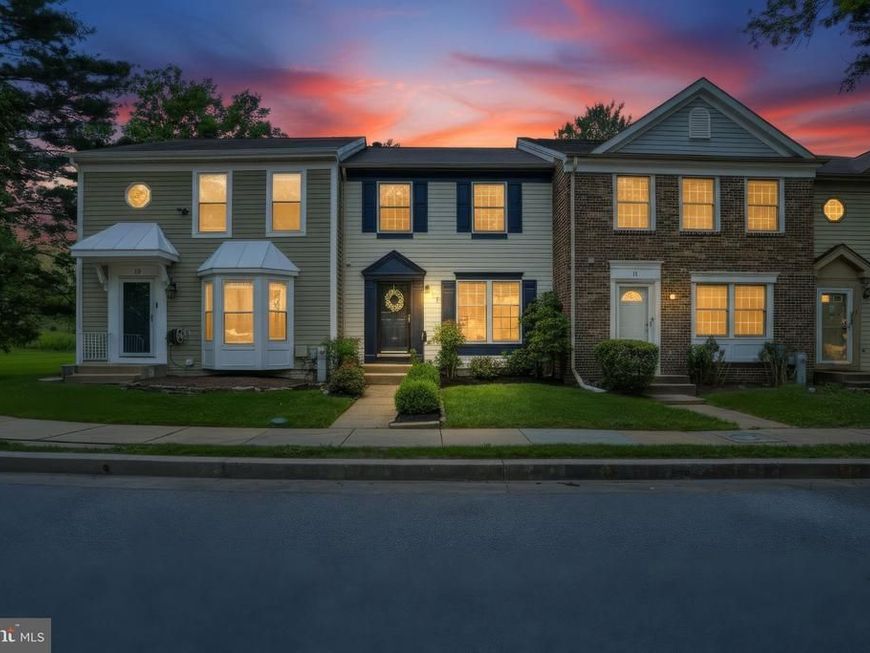
Welcome to 17 Wensley Dale Ct - a beautifully updated 3-bedroom, 3.5-bath townhome in the highly sought-after Worthington Glen community of Owings Mills. Fresh paint and brand-new carpet throughout create a move-in ready feel from the moment you step inside. The main level offers durable laminate flooring and a functional layout featuring a spacious living room, dining area, and an updated kitchen complete with all new stainless steel appliances, pantry storage, and easy access to the large deck. A convenient half bath completes the main level. Upstairs, the spacious primary suite features a walk-in closet and private en suite bath with stall shower. Two additional bedrooms and a full hall bath provide plenty of space for family, guests, or a home office. The finished lower level adds valuable additional living space with a cozy den highlighted by a wood-burning fireplace, a full bathroom, and ample storage space. Enjoy outdoor entertaining or relaxing on the deck overlooking the fenced backyard. Ideally located close to shopping, dining, commuter routes, and everyday conveniences, this home offers the perfect combination of updates, space, and location. Schedule your tour today!
Property Features
Property Type: Residential - Townhouse
Basement: Fully Finished
Basement: Yes
Cooling: Central A/C
Fireplaces: 1
Fuel Type: Electric
Heating: Heat Pump(s)
Home Style: Traditional
Lot Size: 0.05 Acres
Stories: 3.0
Taxes: $2,949
Year Built: 1990
Feature Descriptions
Additional Structures: Above Grade, Below Grade
Appliances: Dishwasher, Dryer, Oven/Range - Electric, Range Hood, Refrigerator, Stainless Steel Appliances, Washer
Exterior: Vinyl Siding
Fireplace: Wood
HOA Fee: $58.00/Monthly
Interior: Bathroom - Stall Shower, Bathroom - Tub Shower, Carpet, Combination Kitchen/Dining, Pantry, Primary Bath(s), Walk-in Closet(s)
Lot Dimensions: 0.05 Acre(S)
Rooms: Living Room, Dining Room, Primary Bedroom, Bedroom 2,Bedroom 3,Kitchen, Den, Storage Room, Bathroom 2,Primary Bathroom, Full Bath, Half Bath
Sewer: Public Sewer
SQFT Above Finished: 1320
SQFT Below Finished: 400
SQFT Total Finished: 1720
Structure Type: Interior Row/Townhouse
Water: Public
Local Schools
School District: BALTIMORE COUNTY PUBLIC SCHOOLS
Listed By / Shown By
Listed By
Agency Name: Coldwell Banker Realty
Agency Phone: 4107407100
Shown By
Agent Name: The Mike Kosko Team
Agent Phone: (717) 487-7955
Agency Title: Berkshire Hathaway HomeServices Homesale Realty

 First American
Estimate Your Payment
Estimated Payment
$ 1,089.02 per month $745.56 Principal & Interest $245.75 Property Tax $97.71 Homeowner's Insurance



 Corporate Office - 215 S Centerville Rd. Lancaster, PA 17603
17 Wensley Dale Court | MLS# MDBC2164644
This townhouse located at 17 Wensley Dale Court , Owings Mills, MD 21117 is currently listed for sale with an asking price of $335,000. This property was built in 1990 and has 3 bedrooms and 3 full and 1 partial baths with 1720 sq. ft. Wensley Dale Court is located in the WORTHINGTON GLEN subdivision within the BALTIMORE COUNTY PUBLIC SCHOOLS school district. Search WORTHINGTON GLEN real estate on www.themikekoskoteam.com today.