







BEDS4
BATHS2 full 1 partial
SQUARE FEET2,863
MLS#PAYK2104248
Cooperative Broker Compensation: 2.5%
STATUSPENDING
PROPERTY TYPEResidential - Single Family
SUBDIVISIONPARKVIEW ESTATES
SCHOOLWEST YORK AREA
Property Description
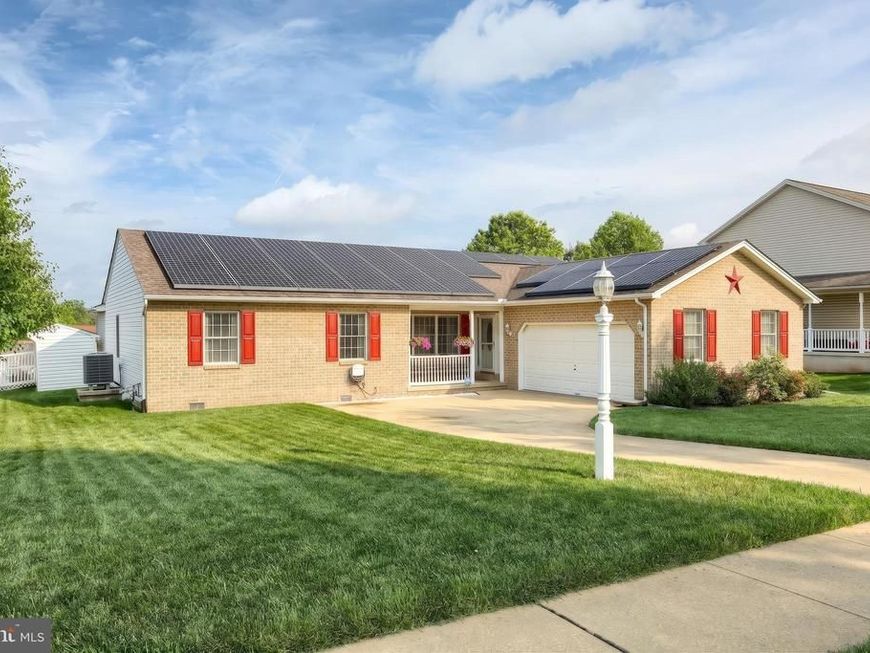
Tastefully appointed Brick Front Rancher with in ground pool including built in hot tub and extensive hardscaped backyard. Inside you will find upgraded LVT floors in the Foyer, Dining Room and Kitchen. The totally renovated Gourmet Kitchen includes extra deep custom cabinets with under lighting, quartz counter tops and an extra large island, custom tile back splash, and large 20" deep pantry. The Family Room includes a gas fireplace & mantle, a custom ceiling fan and french doors that overlook the pool. There is a large Formal Dining room as well as a Formal Living Room with french doors. The Primary Bedroom has a Walk In Closet and Primary Bathroom including custom tile and a Jacuzzi jet tub with separate shower and dual vanities. There are 3 more Bedrooms as well. The 2 Car Attached Garage includes a slop sink and storage closet. Laundry is also on the main level. The Lower Level has an over sized Recreation Room with hardwood floors. The Utility Room includes plenty of storage, almost new 2023 Carrier Central Air unit & Carrier gas furnace with an ultra violet light clean air scrubber. There is a crawl space under the bedroom area. The 8 yr old Tesla solar panels are owned and the electric bill runs around $0 a month (see docs). The pool practically runs itself with the included robot vacuum and skimmer. The roof was replaced 10 yrs ago with architectural shingles. The pool liner is 1 yr old, pool gas heater is 4 yrs old and the pool filter is 6 yrs old. The fencing has lighting for night time swimming and entertainment. The house may appear small from the street, but it is deep and spacious.
Property Features
Property Type: Residential - Single Family
Basement: Yes
Basement: Connecting Stairway, Daylight, Partial, Fully Finished
Cooling: Central A/C
Fireplaces: 1
Fuel Type: Natural Gas
Garage: 2
Heating: Forced Air
Home Style: Ranch/Rambler
Lot Size: 0.25 Acres
Roof Type: Asphalt, Architectural Shingle
Stories: 1.0
Taxes: $6,405
Year Built: 1995
Cooperative Broker Compensation: 2.5%
Feature Descriptions
Accessibility: Level Entry - Main
Additional Structures: Above Grade, Below Grade
Appliances: Dishwasher, Refrigerator, Air Cleaner, Dryer, Microwave, Oven/Range - Gas, Range Hood, Stainless Steel Appliances, Washer
Electric: 200+ Amp Service, Other
Exterior: Stick Built, Vinyl Siding, Brick Front
Exterior: Extensive Hardscape, Exterior Lighting, Sidewalks, Stone Retaining Walls
Fencing: Rear, Vinyl
Fireplace: Gas/Propane, Mantel(s)
Flooring: Luxury Vinyl Plank, Carpet, Wood
Interior: WhirlPool/HotTub, Combination Dining/Living, Air Filter System, Bathroom - Jetted Tub, Built-Ins, Ceiling Fan(s), Carpet, Entry Level Bedroom, Family Room Off Kitchen, Floor Plan - Open, Kitchen - Gourmet, Pantry, Primary Bath(s), Recessed Lighting, Upgraded Countertops, Walk-in Closet(s)
Location: Suburban
Lot: Level
Lot Dimensions: 0.25 Acre(S)
Municipality: WEST MANCHESTER TWP
Parking Features: Concrete Driveway
Parking Notes: 6 Total Parking Spaces
Rooms: Living Room, Dining Room, Primary Bedroom, Bedroom 2,Bedroom 3,Bedroom 4,Kitchen, Family Room, Foyer, Laundry, Recreation Room, Utility Room, Bathroom 2,Primary Bathroom
Sewer: Public Sewer
SQFT Above Finished: 2167
SQFT Below Finished: 696
SQFT Total Finished: 2863
Structure Type: Detached
Swimming Pool: Fenced, Filtered, Heated, In Ground, Pool/Spa Combo, Vinyl
Total Garage/Parking Spaces: 6
Utilities: Cable TV Available
Water: Public
Windows: Double Pane, Screens
Local Schools
School District: WEST YORK AREA
Listed By / Shown By
Listed By
Agency Name: Berkshire Hathaway HomeServices Homesale Realty

Shown By
Agent Name: The Mike Kosko Team
Agent Phone: (717) 487-7955
 First American
Estimate Your Payment
Estimated Payment
$ 1,616.16 per month $956.99 Principal & Interest $533.75 Property Tax $125.42 Homeowner's Insurance



 Corporate Office - 215 S Centerville Rd. Lancaster, PA 17603
1837 Dorchester Drive | MLS# PAYK2104248
This single family home located at 1837 Dorchester Drive, York, PA 17408 is currently listed for sale by Berkshire Hathaway HomeServices Homesale Realty, with an asking price of $430,000. This property was built in 1995 and has 4 bedrooms and 2 full and 1 partial baths with 2863 sq. ft. Dorchester Drive is located in the PARKVIEW ESTATES subdivision within the WEST YORK AREA school district. Search PARKVIEW ESTATES real estate on www.themikekoskoteam.com today.