







BEDS3
BATHS2 full 1 partial
SQUARE FEET1,843
MLS#PACB2055210
STATUSACTIVE
PROPERTY TYPEResidential - Townhouse
SUBDIVISIONWATERFORD
SCHOOLWEST SHORE
Property Description
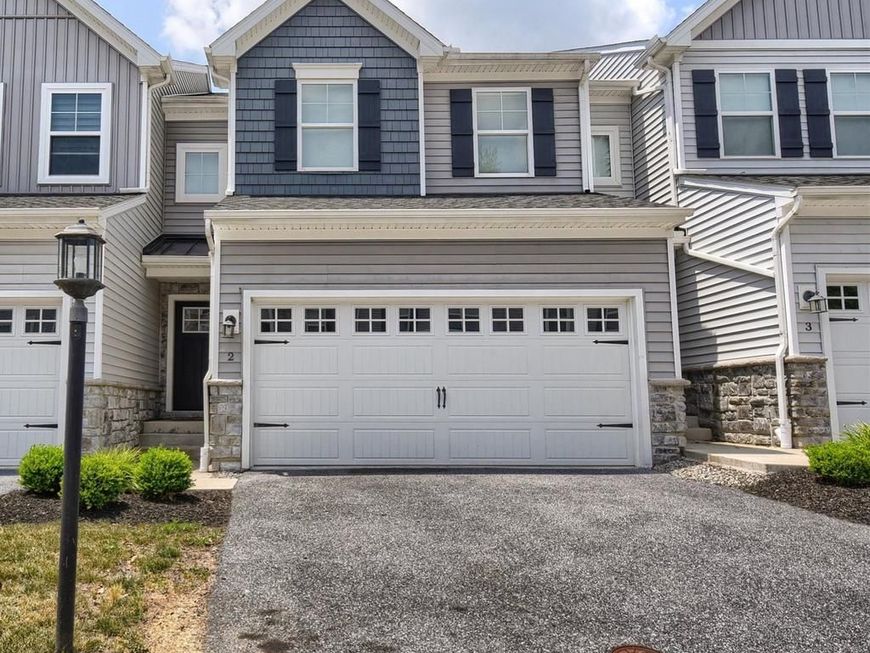
COMPLETELY VACATED, PROFESSIONALLY CLEANED - QUICK SETTLEMENT - Beautifully appointed townhouse located in a private, 18-residence cul-de-sac community, offering both modern design and low-maintenance living. Built in 2020, this home showcases enhanced curb appeal with carriage-style garage doors, board-and-batten shutters, and charming shake shingle accents. Inside, the thoughtfully designed open floor plan features soaring 9-foot ceilings and an abundance of natural light streaming through a wall of windows in the living and dining areas. The gourmet kitchen is a true centerpiece, complete with quartz countertops, a sleek glass cooktop, double wall ovens, a spacious pantry, and an impressive 7-foot island—perfect for entertaining or everyday living. Enjoy peaceful wooded views from both the main living space and the private rear deck. Upstairs, you’ll find three generously sized bedrooms, two full bathrooms, and a conveniently located laundry area. The owner’s suite offers a refined retreat with a tray ceiling, custom accent wall, walk-in closet, and a luxurious en-suite bath featuring a double vanity and glass-enclosed shower. The walk-out lower level provides excellent flexibility—ideal for immediate use or ready to be finished to your specifications, already plumbed for a third full bathroom. Ideally situated for commuters, this quiet community offers easy access to downtown Harrisburg, major highways, and leading healthcare facilities. Enjoy nearby riverfront dining, recreation, and all the conveniences of the surrounding area.
Property Features
Property Type: Residential - Townhouse
Basement: Yes
Basement: Interior Access, Poured Concrete, Rough Bath Plumb, Unfinished, Walkout Level, Windows
Cooling: Central A/C
Fuel Type: Electric
Garage: 2
Heating: Heat Pump(s)
Home Style: Traditional
Lot Size: 0.00 Acre(S)
Roof Type: Architectural Shingle
Stories: 2.0
Taxes: $5,294
Year Built: 2020
Feature Descriptions
Additional Structures: Above Grade, Below Grade
Appliances: Built-In Microwave, Cooktop, Dishwasher, Disposal, Oven - Double, Stainless Steel Appliances
Electric: 200+ Amp Service
Exterior: Vinyl Siding
Exterior: Exterior Lighting, Sidewalks, Street Lights
Fencing: Aluminum, Partially
Flooring: Carpet, Luxury Vinyl Plank
HOA Fee: $198.00/Monthly
Interior: Carpet, Floor Plan - Open, Kitchen - Island, Primary Bath(s), Recessed Lighting, Sprinkler System, Walk-in Closet(s)
Location: Suburban
Lot: Backs to Trees, Cul-de-sac, No Thru Street, Trees/Wooded
Lot Dimensions: 0.00 Acre(S)
Municipality: WORMLEYSBURG BORO
Parking Notes: 2 Total Parking Spaces
Pet Restrictions: Number Limit
Rooms: Living Room, Dining Room, Primary Bedroom, Bedroom 2,Bedroom 3,Kitchen, Basement, Laundry, Primary Bathroom, Full Bath, Half Bath
Sewer: Public Sewer
Special View Info: Trees/Woods
SQFT Above Finished: 1843
SQFT Total Finished: 1843
Structure Type: Interior Row/Townhouse
Total Garage/Parking Spaces: 2
Water: Public
Wooded: Yes
Room Sizes
Primary Bedroom: 13 x 15 Level - Upper 1
Bedroom 2: 17 x 11 Level - Upper 1
Bedroom 3: 15 x 11 Level - Upper 1
Basement: 44 x 24 Level - Lower 1
Living Room: 19 x 13 Level - Main
Dining Room: 12 x 10 Level - Main
Local Schools
High School: CEDAR CLIFF
School District: WEST SHORE
Listed By / Shown By
Listed By
Agency Name: Coldwell Banker Realty
Agency Phone: 7175342442
Shown By
Agent Name: The Mike Kosko Team
Agent Phone: (717) 487-7955
Agency Title: Berkshire Hathaway HomeServices Homesale Realty

 First American
Estimate Your Payment
Estimated Payment
$ 1,359.96 per month $812.33 Principal & Interest $441.17 Property Tax $106.46 Homeowner's Insurance



 Corporate Office - 215 S Centerville Rd. Lancaster, PA 17603
2 Woods Drive | MLS# PACB2055210
This townhouse located at 2 Woods Drive, Camp Hill, PA 17011 is currently listed for sale with an asking price of $365,000. This property was built in 2020 and has 3 bedrooms and 2 full and 1 partial baths with 1843 sq. ft. Woods Drive is located in the WATERFORD subdivision within the WEST SHORE school district. Search WATERFORD real estate on www.themikekoskoteam.com today.