







BEDS4
BATHS2 full 1 partial
SQUARE FEET2,420
MLS#MDSM2031398
STATUSACTIVE
PROPERTY TYPEResidential - Single Family
SUBDIVISIONESPERANZA FARMS
SCHOOLST MARYS COUNTY PUBLIC SCHOOLS
Property Description
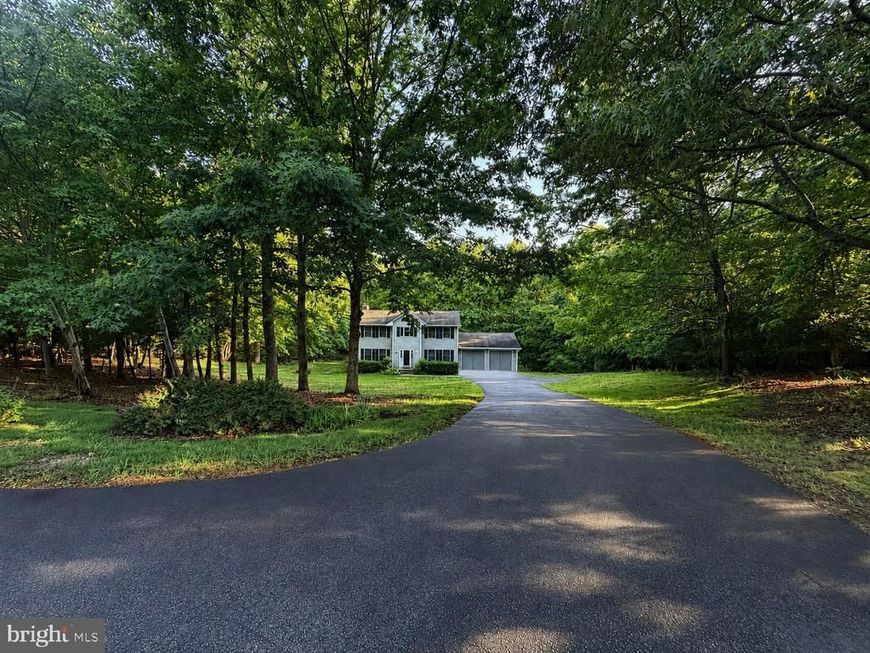
Located in the desirable Esperanza Farms waterfront community on the Patuxent River, this 4-bedroom, 2.5-bath colonial sits on a private 1.04-acre lot surrounded by trees and peaceful backyard views. This 2-level home features hardwood floors, a wood-burning fireplace, and a large kitchen with an island and plenty of cabinet space. Extra parking and an oversized 2-car garage finished with new insulation and custom flooring. Large walk-in crawl space offers great storage. Outside, enjoy the large deck, new patio with a built-in fire pit, and a quiet backyard that backs to the woods. New 50-gallon water heater. No HOA! Residents of Esperanza Farms enjoy water access to the Patuxent River, perfect for launching a kayak, swimming, fishing, or crabbing while enjoying the Chesapeake lifestyle right in the neighborhood. Conveniently located close to schools, shopping, and PAX River.
Property Features
Property Type: Residential - Single Family
Cooling: Central A/C, Ceiling Fan(s)
Fireplaces: 1
Fuel Type: Electric
Garage: 2
Heating: Heat Pump(s)
Home Style: Colonial
Lot Size: 1.04 Acres
Stories: 2.0
Taxes: $3,750
Year Built: 1999
Feature Descriptions
Additional Structures: Above Grade, Below Grade
Appliances: Built-In Microwave, Dishwasher, Dryer, Oven/Range - Electric, Refrigerator, Washer, Water Heater
Exterior: Vinyl Siding
Fireplace: Wood, Brick
Flooring: Hardwood
Interior: Ceiling Fan(s), Dining Area, Family Room Off Kitchen, Kitchen - Eat-In, Kitchen - Island, Crown Moldings, Wood Floors
Lake Name: Patuxent River
Lot Dimensions: 1.04 Acre(S)
Parking Notes: 2 Total Parking Spaces
Sewer: Private Septic Tank
Special View Info: Trees/Woods
SQFT Above Finished: 2420
SQFT Total Finished: 2420
Structure Type: Detached
Total Garage/Parking Spaces: 2
Water: Public
Water Access: Canoe/Kayak, Private Access
Local Schools
High School: GREAT MILLS
School District: ST MARYS COUNTY PUBLIC SCHOOLS
Listed By / Shown By
Listed By
Agency Name: RE/MAX Realty Group
Agency Phone: 3018558600
Shown By
Agent Name: The Mike Kosko Team
Agent Phone: (717) 487-7955
Agency Title: Berkshire Hathaway HomeServices Homesale Realty

 First American
Estimate Your Payment
Estimated Payment
$ 1,571.12 per month $1,112.78 Principal & Interest $312.50 Property Tax $145.83 Homeowner's Insurance



 Corporate Office - 215 S Centerville Rd. Lancaster, PA 17603
22887 Kimberly Court | MLS# MDSM2031398
This single family home located at 22887 Kimberly Court, Lexington Park, MD 20653 is currently listed for sale with an asking price of $500,000. This property was built in 1999 and has 4 bedrooms and 2 full and 1 partial baths with 2420 sq. ft. Kimberly Court is located in the ESPERANZA FARMS subdivision within the ST MARYS COUNTY PUBLIC SCHOOLS school district. Search ESPERANZA FARMS real estate on www.themikekoskoteam.com today.