







BEDS4
BATHS3 full 1 partial
SQUARE FEET3,095
MLS#PAYK2102944
STATUSACTIVE
PROPERTY TYPEResidential - Single Family
SUBDIVISIONFAIRVIEW
SCHOOLWEST SHORE
Property Description
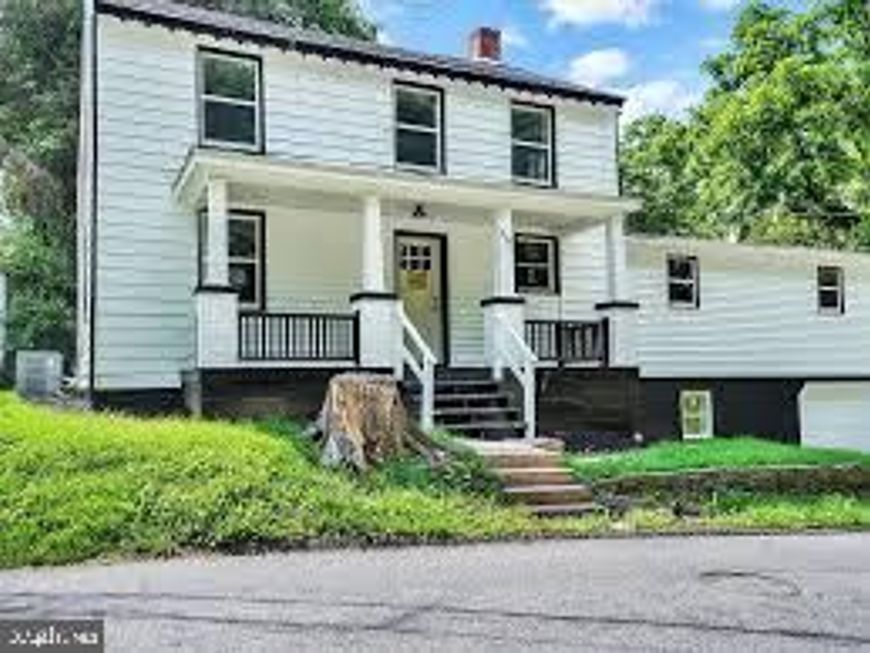
This beautifully remodeled colonial-style home blending timeless character with modern updates. This spacious two-story residence offers over 2,200 square feet of living space with 4 bedrooms and 3.5 bathrooms, thoughtfully designed for comfort and convenience. This home features two primary suites, with one on the main floor and one on the upper floor. The updated layout includes a main floor laundry area for everyday ease. The renovated kitchen features soft close drawers and granite countertops. Situated on a generous 0.40-acre lot, the exterior boasts manicured landscaping, a spacious backyard perfect for entertaining or relaxing, and an attached one-car garage with additional driveway parking. Enjoy the peaceful setting while still being conveniently located near major commuter routes, shopping, dining, and schools within the West Shore School District.
Property Features
Property Type: Residential - Single Family
Basement: Yes
Basement: Partially Finished
Cooling: Central A/C
Fuel Type: Natural Gas
Garage: 1
Heating: Forced Air
Home Style: Colonial
Lot Size: 0.40 Acres
Stories: 2.0
Taxes: $5,170
Year Built: 1800
Feature Descriptions
Accessibility: 2+ Access Exits
Additional Structures: Above Grade, Below Grade
Exterior: Vinyl Siding, Aluminum Siding
Lot Dimensions: 0.40 Acre(S)
Municipality: FAIRVIEW TWP
Parking Notes: 1 Total Parking Spaces
Rooms: Living Room, Dining Room, Primary Bedroom, Bedroom 2,Bedroom 3,Kitchen, Family Room, Foyer, Laundry, Bathroom 2,Primary Bathroom, Half Bath
Sewer: On Site Septic
SQFT Above Finished: 2238
SQFT Below Finished: 857
SQFT Total Finished: 3095
Structure Type: Detached
Total Garage/Parking Spaces: 1
Water: Public
Room Sizes
Primary Bedroom: 13 x 11 Level - Upper 1
Primary Bathroom: 6 x 5 Level - Upper 1
Bedroom 2: 9 x 13 Level - Upper 1
Bathroom 2: 9 x 7 Level - Upper 1
Primary Bedroom: 20 x 9 Level - Main
Primary Bathroom: 9 x 3 Level - Main
Foyer: 11 x 9 Level - Main
Half Bath: 5 x 4 Level - Main
Dining Room: 14 x 16 Level - Main
Living Room: 13 x 14 Level - Main
Kitchen: 12 x 16 Level - Main
Laundry: 5 x 7 Level - Main
Family Room: 19 x 14 Level - Lower 1
Local Schools
School District: WEST SHORE
Listed By / Shown By
Listed By
Agency Name: LPT Realty, LLC
Agency Phone: 7178404848
Shown By
Agent Name: The Mike Kosko Team
Agent Phone: (717) 487-7955
Agency Title: Berkshire Hathaway HomeServices Homesale Realty

 First American
Estimate Your Payment
Estimated Payment
$ 1,246.17 per month $720.86 Principal & Interest $430.83 Property Tax $94.47 Homeowner's Insurance



 Corporate Office - 215 S Centerville Rd. Lancaster, PA 17603
229 Shauffnertown Road | MLS# PAYK2102944
This single family home located at 229 Shauffnertown Road, New Cumberland, PA 17070 is currently listed for sale with an asking price of $323,900. This property was built in 1800 and has 4 bedrooms and 3 full and 1 partial baths with 3095 sq. ft. Shauffnertown Road is located in the FAIRVIEW subdivision within the WEST SHORE school district. Search FAIRVIEW real estate on www.themikekoskoteam.com today.