







BEDS4
BATHS3 full
SQUARE FEET3,278
MLS#MDGA2012046
STATUSACTIVE
PROPERTY TYPEResidential - Single Family
SCHOOLGARRETT COUNTY PUBLIC SCHOOLS
Property Description
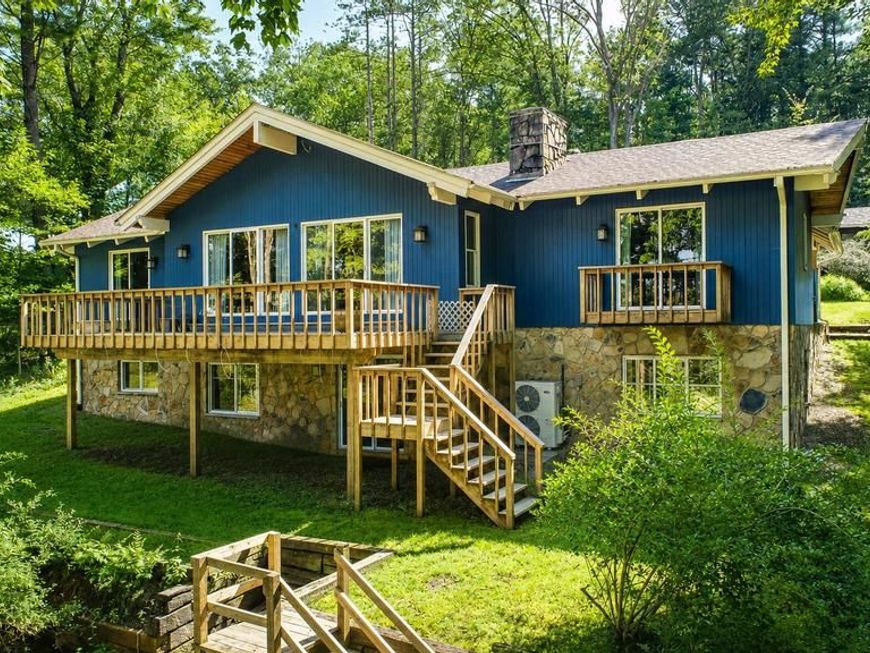
Experience the best of Deep Creek Lake living from this private waterfront retreat tucked among mature trees on nearly an acre of land. With over 100 feet of lake frontage, a private Type-A dock, and a gentle distance to deep water, this property offers the kind of shoreline that's increasingly hard to find. Thoughtfully positioned to capture expansive lake views while preserving a sense of privacy, the home features a spacious rear deck perfect for taking in sunsets, entertaining guests, or simply enjoying the peaceful surroundings. Inside, warm wood accents, exposed beams, and an open-concept layout create a welcoming lakehouse atmosphere. The finished walkout lower level provides additional living and recreation space, making it ideal for hosting family and friends. Conveniently located near the area's most popular attractions, dining, and recreation, this well-cared-for home offers the perfect opportunity to enjoy Deep Creek Lake today while leaving room to make it your own for years to come.
Property Features
Property Type: Residential - Single Family
Basement: Yes
Basement: Connecting Stairway, Walkout Level, Windows
Cooling: Ceiling Fan(s), Ductless/Mini-Split
Fireplaces: 1
Fuel Type: Oil, Electric
Heating: Baseboard - Hot Water, Heat Pump(s)
Home Style: Craftsman
Lot Size: 0.93 Acres
Stories: 2.0
Taxes: $11,029
Year Built: 1984
Feature Descriptions
Additional Structures: Above Grade, Below Grade
Appliances: Washer, Dryer, Refrigerator, Microwave, Oven - Wall, Stove
Exterior: Frame
Interior: Carpet, Ceiling Fan(s), Floor Plan - Open, Window Treatments
Lake Name: Deep Creek
Lot Dimensions: 0.93 Acre(S)
Rooms: Living Room, Dining Room, Primary Bedroom, Bedroom 2,Bedroom 3,Bedroom 4,Kitchen, Foyer, Laundry, Utility Room, Bathroom 2,Bathroom 3,Primary Bathroom
Sewer: Septic = # of BR, Septic Exists
Special View Info: Lake
SQFT Above Finished: 1678
SQFT Below Finished: 1600
SQFT Total Finished: 3278
Structure Type: Detached
Water: Well
Room Sizes
Foyer: 11 x 7 Level - Main
Kitchen: 18 x 12 Level - Main
Dining Room: 19 x 11 Level - Main
Living Room: 19 x 14 Level - Main
Primary Bedroom: 12 x 18 Level - Main
Primary Bathroom: 6 x 9 Level - Main
Bedroom 2: 19 x 13 Level - Main
Bathroom 2: 5 x 7 Level - Main
Living Room: 14 x 19 Level - Lower 1
Bedroom 3: 13 x 12 Level - Lower 1
Bedroom 4: 15 x 15 Level - Lower 1
Bathroom 3: 9 x 5 Level - Lower 1
Laundry: 17 x 17 Level - Lower 1
Utility Room: 19 x 8 Level - Lower 1
Local Schools
High School: SOUTHERN GARRETT
Middle School: SOUTHERN
School District: GARRETT COUNTY PUBLIC SCHOOLS
Listed By / Shown By
Listed By
Agency Name: Railey Realty, Inc.
Agency Phone: 3013872000
Shown By
Agent Name: The Mike Kosko Team
Agent Phone: (717) 487-7955
Agency Title: Berkshire Hathaway HomeServices Homesale Realty

 First American
Estimate Your Payment
Estimated Payment
$ 4,896.06 per month $3,516.17 Principal & Interest $919.08 Property Tax $460.80 Homeowner's Insurance



 Corporate Office - 215 S Centerville Rd. Lancaster, PA 17603
2311 Boy Scout Road | MLS# MDGA2012046
This single family home located at 2311 Boy Scout Road , Oakland, MD 21550 is currently listed for sale with an asking price of $1,579,900. This property was built in 1984 and has 4 bedrooms and 3 full baths with 3278 sq. ft. Boy Scout Road is located within the GARRETT COUNTY PUBLIC SCHOOLS school district. Search Oakland real estate on www.themikekoskoteam.com today.