







BEDS4
BATHS3 full 1 partial
SQUARE FEET2,557
MLS#MDCR2035056
STATUSACTIVE UNDER CONTRACT
PROPERTY TYPEResidential - Single Family
SUBDIVISIONHAMPSTEAD
SCHOOLCARROLL COUNTY PUBLIC SCHOOLS
Property Description
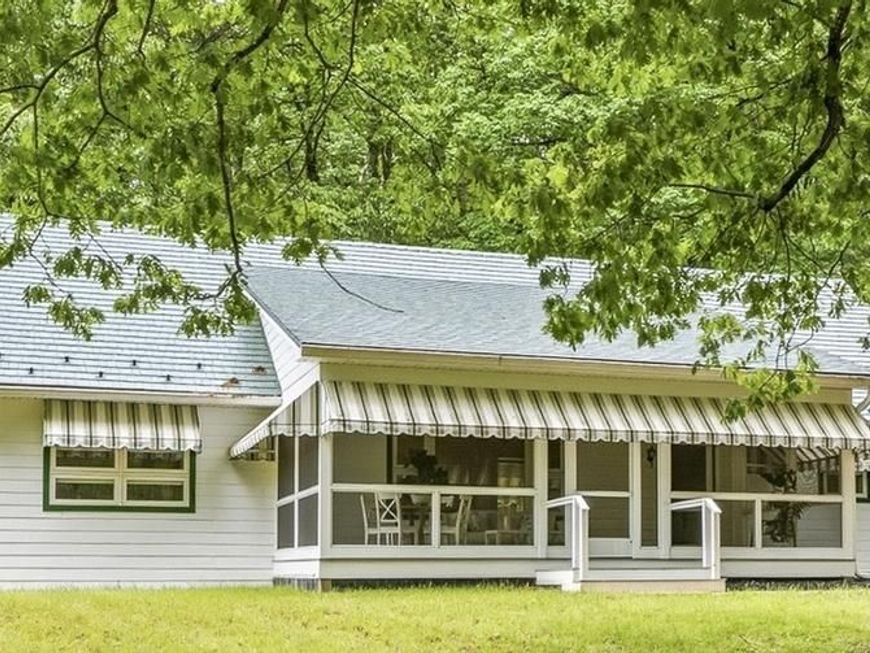
AMAZING HOME , at an amazing price. 1 million in improvements have been made to this home! Perfectly located just minutes from the heart of both Hampstead and Westminster, this meticulously renovated four-bedroom home offers the perfect blend of peaceful country living and convenient access to shopping, dining, and everyday amenities — all set on over three beautiful acres. Every inch of the property has been thoughtfully updated with extremely high-end craftsmanship and quality materials throughout, making this truly a move-in-ready opportunity. Recent major improvements include a brand-new roof, new windows, an upgraded water filtration system, and extensive custom built-ins throughout the home. Relax on the welcoming front porch or enjoy the spacious rear addition designed for comfortable everyday living and entertaining. Inside, the home is filled with warmth and personality, highlighted by a lovingly designed retro-inspired 1950s kitchen that brings charm and style together in the best way possible. Whether you appreciate vintage design or simply love a home with character, this space is unforgettable. The thoughtfully designed layout includes two first-floor bedrooms, offering flexibility for guests, multi-generational living, or convenient one-level living. One bedroom features an en suite full bath, while the second offers its own en suite half bath. Upstairs, you’ll find two additional exceptionally large bedrooms, creating comfortable and versatile living spaces throughout the home. The expansive basement offers endless possibilities with three egress windows, abundant storage, and the perfect opportunity to create a recreation room, gym, workshop, home theater, or additional living space. This beautiful home has truly been gone through from top to bottom. From the major systems to the custom details, everything has been thoughtfully completed — all that’s left to do is move in and enjoy. see full list of updates below; Front porch edition 2024 Back family room edition 2025 New Hvac 2025 House completely rewired 2025 New roof 2024 (40 year metal roof by Kasell and Irons) New Windows 2024 (Anderson elite E series, architectural collection) New well jet pump 2023 Kitchen remodel (with new appliances ) 2025 Heat pump Daikin 2025 All new paint 2025 All new built-ins 2024 Oak floors completely redone in 2024 Custom-made patio Nicolock pavers 2025 Two new bathrooms, 2024 New driveway installed and 2025 Second floor, Marmoleum floors made by Forbo floors (eco-friendly) Custom awnings made by Hawk Awnings 2025
Property Features
Property Type: Residential - Single Family
Basement: Yes
Basement: Full, Partially Finished
Cooling: Central A/C
Fireplaces: 1
Fuel Type: Electric
Heating: Forced Air
Home Style: Cape Cod
Lot Size: 3.36 Acres
Stories: 3.0
Taxes: $5,160
Year Built: 1969
Feature Descriptions
Additional Structures: Above Grade, Below Grade
Appliances: Built-In Microwave, Dishwasher, Dryer, Oven/Range - Electric, Refrigerator, Washer, Microwave
Electric: 200+ Amp Service
Exterior: Brick, Combination
Flooring: Hardwood, Carpet
Interior: Recessed Lighting
Lot Dimensions: 3.36 Acre(S)
Parking Features: Paved Parking
Sewer: On Site Septic
SQFT Above Finished: 2557
SQFT Total Finished: 2557
Structure Type: Detached
Water: Well
Local Schools
School District: CARROLL COUNTY PUBLIC SCHOOLS
Listed By / Shown By
Listed By
Agency Name: Long & Foster Real Estate, Inc.
Agency Phone: 4104530500
Shown By
Agent Name: The Mike Kosko Team
Agent Phone: (717) 487-7955
Agency Title: Berkshire Hathaway HomeServices Homesale Realty

 First American
Estimate Your Payment
Estimated Payment
$ 1,937.82 per month $1,333.11 Principal & Interest $430.00 Property Tax $174.71 Homeowner's Insurance



 Corporate Office - 215 S Centerville Rd. Lancaster, PA 17603
2425 Albert Rill Road | MLS# MDCR2035056
This single family home located at 2425 Albert Rill Road, Hampstead, MD 21074 is currently listed for sale with an asking price of $599,000. This property was built in 1969 and has 4 bedrooms and 3 full and 1 partial baths with 2557 sq. ft. Albert Rill Road is located in the HAMPSTEAD subdivision within the CARROLL COUNTY PUBLIC SCHOOLS school district. Search HAMPSTEAD real estate on www.themikekoskoteam.com today.