







BEDS5
BATHS4 full 1 partial
SQUARE FEET4,284
MLS#MDGA2011890
STATUSACTIVE
PROPERTY TYPEResidential - Single Family
SUBDIVISIONMEANDERINGS OF THE YOUGH
SCHOOLGARRETT COUNTY PUBLIC SCHOOLS
Property Description
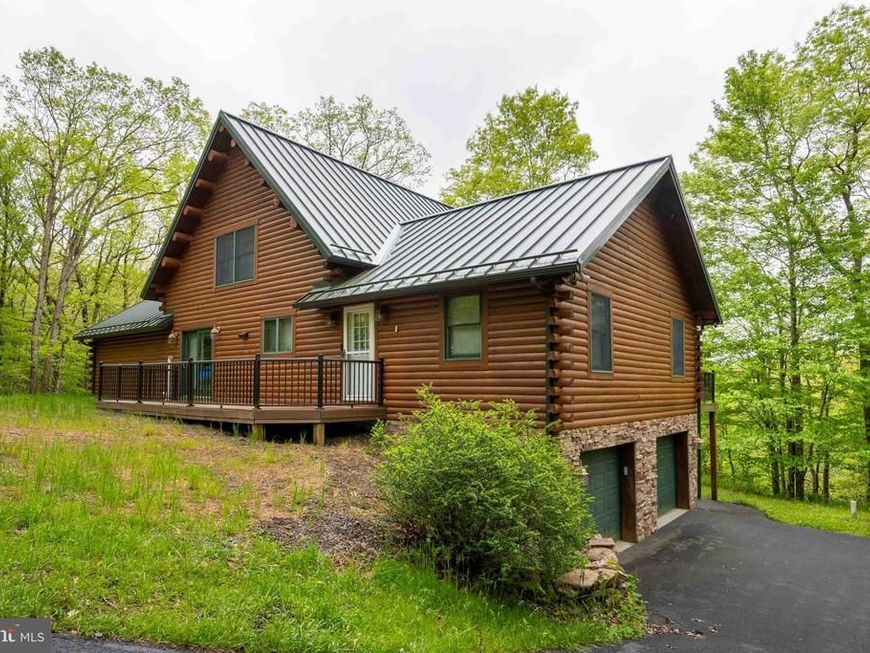
One-of-a-kind Youghiogheny riverfront estate offering 400 feet of water frontage on 5+ acres and 2 separate lots. Soak in the sounds of the flowing waters and chirping birds, cloaked in a private canopy of mountain laurel, pine trees and mature hardwoods. 5BR 4.5 BA log masterpiece with attached 2 car garage and paved driveway. Thoughtful design and well maintained with spacious suites, floor to ceiling fireplace, log accent walls and exposed beams. Features include multiple fireplaces (wood & gas), Andersen doors & windows, trex decking, hardwood floors, metal roof, custom cabinets in kitchen & bedroom suites, eat-in kitchen, and sold furnished! Enjoy a picturesque setting in a riverfront setting with NO HOA restraints for this home.
Property Features
Property Type: Residential - Single Family
Basement: Yes
Basement: Full, Fully Finished
Cooling: Zoned, Central A/C
Fireplaces: 2
Fuel Type: Wood
Garage: 2
Heating: Wood Burn Stove, Zoned
Home Style: Log Home
Lot Size: 5.62 Acres
Roof Type: Metal
Stories: 3.0
Taxes: $5,854
Year Built: 2003
Feature Descriptions
Additional Structures: Above Grade, Below Grade
Exterior: Log
Fireplace: Wood, Gas/Propane
Interior: Built-Ins, Exposed Beams, Kitchen - Eat-In, Kitchen - Island
Lake Name: Youghiogheny River
Location: River
Lot Dimensions: 5.62 Acre(S)
Parking Notes: 2 Total Parking Spaces
Sewer: Septic = # of BR
Special View Info: Water, River, Trees/Woods
SQFT Above Finished: 2664
SQFT Below Finished: 1620
SQFT Total Finished: 4284
Structure Type: Detached
Total Garage/Parking Spaces: 2
Water: Well
Local Schools
High School: SOUTHERN GARRETT HIGH
Middle School: SOUTHERN MIDDLE
School District: GARRETT COUNTY PUBLIC SCHOOLS
Listed By / Shown By
Listed By
Agency Name: Taylor-Made Deep Creek Sales
Agency Phone: 3013874700
Shown By
Agent Name: The Mike Kosko Team
Agent Phone: (717) 487-7955
Agency Title: Berkshire Hathaway HomeServices Homesale Realty

 First American
Estimate Your Payment
Estimated Payment
$ 2,927.03 per month $2,156.57 Principal & Interest $487.83 Property Tax $282.63 Homeowner's Insurance



 Corporate Office - 215 S Centerville Rd. Lancaster, PA 17603
251 Robinwood Drive | MLS# MDGA2011890
This single family home located at 251 Robinwood Drive , Oakland, MD 21550 is currently listed for sale with an asking price of $969,000. This property was built in 2003 and has 5 bedrooms and 4 full and 1 partial baths with 4284 sq. ft. Robinwood Drive is located in the MEANDERINGS OF THE YOUGH subdivision within the GARRETT COUNTY PUBLIC SCHOOLS school district. Search MEANDERINGS OF THE YOUGH real estate on www.themikekoskoteam.com today.