







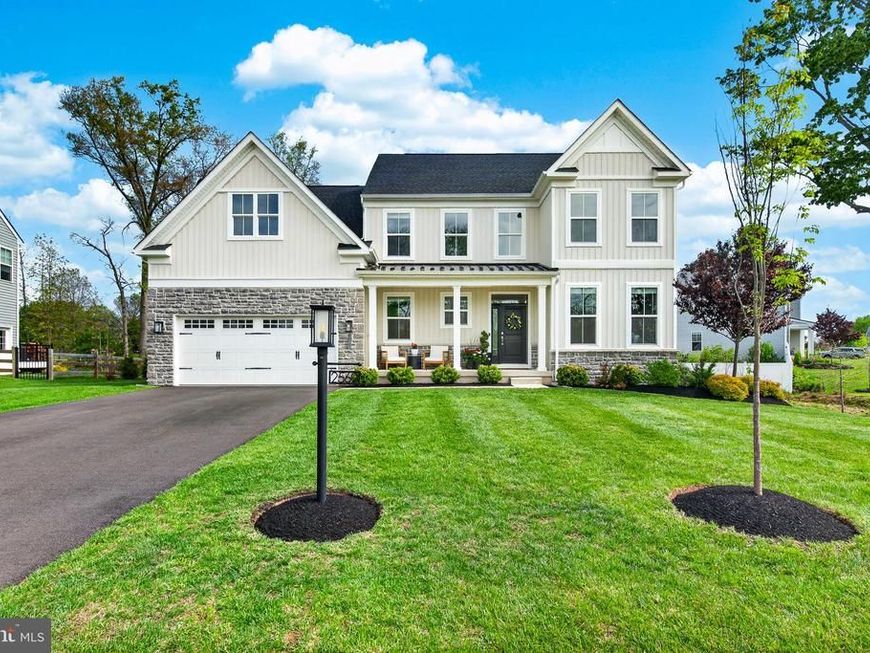
BEDS5
BATHS3 full 1 partial
SQUARE FEET4,100
MLS#PAMC2177708
STATUSACTIVE
PROPERTY TYPEResidential - Single Family
SUBDIVISIONBEXLEY
SCHOOLNORTH PENN
Property Description
Rare in Hatfield Township: a 5-bedroom, 2022-built modern farmhouse in North Penn School District with a true first-floor in-law suite — a purpose-built bedroom and full bath on the main level, designed in from the start, not a converted den or flex room. If you've searched for newer construction with genuine first-floor living and come up empty, this is the home that actually checks the box. The first floor also includes a dedicated home office behind 10-lite glass French doors — a real room, not a nook — plus a custom mudroom with paneled wood millwork and built-in storage. The main level is open-concept, built for entertaining: an extended dining area under a cathedral ceiling flows into a great room anchored by a 36-inch direct-vent propane fireplace with painted mantel and slate surround. Upstairs, the primary suite offers two walk-in closets and a deluxe en suite with a freestanding soaking tub, joined by three additional bedrooms and another full bath. The finished lower level adds roughly 1,074 square feet for recreation, media, fitness, or playroom use. Outside, a fully fenced and landscaped 0.67-acre lot offers a covered front porch, rear deck, fire pit area, play area, and in-ground sprinkler system. Key facts: 5 bedrooms, 3.5 bathrooms. Approximately 4,200 square feet of total livable space — 3,100+ above grade plus 1,074 finished basement. Built 2022 by W.B. Homes in the Bexley at Pennsbury community. North Penn School District. Hatfield Township, Montgomery County, PA 19440. Modern Farmhouse elevation, non-stucco exterior. Two-zone propane HVAC. Public water and sewer. HOA approximately $1,200 per year. Lot 0.67 acres, fully fenced. The first-floor in-law suite is a purpose-built design feature — a true main-level bedroom and full bath — not a converted office, den, or flex room, and not part of the standard W.B. Homes floor plan. The main level is open-concept, not a separate formal dining room. The finished basement includes an egress window; it is not a walkout and has no grade-level exterior door. The home is ready for a flexible settlement, approximately 10 minutes from Lansdale Station regional rail, with access to Route 309 and the Pennsylvania Turnpike Northeast Extension. 2560 Holly Lane is unusual for Hatfield Township because it combines newer construction, a true first-floor in-law suite, a separate first-floor office, 5 bedrooms, an open-concept main level, finished basement space, a fully fenced 0.67-acre lot, and North Penn School District location in one home.
Property Features
Property Type: Residential - Single Family
Basement: Fully Finished
Basement: Yes
Cooling: Central A/C
Fireplaces: 1
Fuel Type: Propane - Leased
Garage: 2
Heating: Central
Home Style: Traditional
Lot Size: 0.67 Acres
Roof Type: Shingle
Stories: 2.0
Taxes: $11,626
Year Built: 2022
Feature Descriptions
Additional Structures: Above Grade, Below Grade
Appliances: Washer, Dryer, Refrigerator, Oven - Wall, Dishwasher, Six Burner Stove
Electric: 200+ Amp Service
Exterior: Vinyl Siding, Stone
Fencing: Rear
Flooring: Wood, Carpet
HOA Fee: $300.00/Quarterly
Interior: Recessed Lighting, Bathroom - Soaking Tub, Kitchen - Island, Pantry
Lot Dimensions: 0.67 Acre(S)
Municipality: HATFIELD TWP
Number of Rooms: 11
Parking Notes: 4 Total Parking Spaces
Rooms: Living Room, Dining Room, Primary Bedroom, Bedroom 2,Bedroom 3,Bedroom 4,Bedroom 5,Kitchen, Family Room, Office, Storage Room
Sewer: Public Sewer
SQFT Above Finished: 3100
SQFT Below Finished: 1000
SQFT Total Finished: 4100
Structure Type: Detached
Total Garage/Parking Spaces: 4
Utilities: Electric Available, Propane
Water: Public
Room Sizes
Family Room: 29 x 32 Level - Lower 1
Family Room: 13 x 11 Level - Lower 1
Storage Room: 20 x 17 Level - Lower 1
Living Room: 16 x 18 Level - Main
Dining Room: 14 x 11 Level - Main
Kitchen: 14 x 20 Level - Main
Office: 11 x 14 Level - Main
Primary Bedroom: 17 x 18 Level - Upper 1
Bedroom 2: 14 x 14 Level - Upper 1
Bedroom 3: 11 x 14 Level - Upper 1
Bedroom 4: 10 x 14 Level - Upper 1
Bedroom 5: 13 x 12 Level - Main
Local Schools
School District: NORTH PENN
Listed By / Shown By
Listed By
Agency Name: Real Broker, LLC
Agency Phone: 8554500442
Shown By
Agent Name: The Mike Kosko Team
Agent Phone: (717) 487-7955
Agency Title: Berkshire Hathaway HomeServices Homesale Realty

 First American
Estimate Your Payment
Estimated Payment
$ 4,112.86 per month $2,779.73 Principal & Interest $968.83 Property Tax $364.29 Homeowner's Insurance



 Corporate Office - 215 S Centerville Rd. Lancaster, PA 17603
2560 Holly Lane | MLS# PAMC2177708
This single family home located at 2560 Holly Lane, Hatfield, PA 19440 is currently listed for sale with an asking price of $1,249,000. This property was built in 2022 and has 5 bedrooms and 3 full and 1 partial baths with 4100 sq. ft. Holly Lane is located in the BEXLEY subdivision within the NORTH PENN school district. Search BEXLEY real estate on www.themikekoskoteam.com today.