







BEDS3
BATHS2 full
SQUARE FEET1,299
MLS#MDAA2142124
STATUSACTIVE
PROPERTY TYPEResidential - Condominium
SUBDIVISIONRUSSETT
SCHOOLANNE ARUNDEL COUNTY PUBLIC SCHOOLS
Property Description
Fall in love with this beautifully appointed condo in a highly sought-after community, perfectly situated near Oxbow Nature Preserve, just minutes from major highways, shopping, and dining. Boasting over 1,200 square feet, this spacious condo has 3 bedrooms and 2 baths. Step inside to discover brand-new carpeting that adds a fresh, modern touch, complemented by an open-concept layout and a dedicated dining area—ideal for both everyday living and effortless entertaining. Sunlight pours through an abundance of windows, filling the home with natural light and creating a warm, inviting ambiance throughout. Enjoy community activities like a community pool This is the one you’ve been waiting for—don’t miss it!
Property Features
Property Type: Residential - Condominium
Cooling: Central A/C
Fuel Type: Natural Gas
Heating: Forced Air
Home Style: Colonial
Roof Type: Shingle
Stories: 1.0
Taxes: $3,325
Year Built: 1996
Feature Descriptions
Additional Structures: Above Grade, Below Grade
Appliances: Built-In Microwave, Dishwasher, Disposal, Dryer, Oven/Range - Gas, Refrigerator, Stainless Steel Appliances, Washer, Water Heater
Building Name: OXBOW APTS AT RU
Community Amenities: Common Grounds, Pickleball Courts, Swimming Pool, Tennis Courts, Basketball Courts
Condo/Coop Fee: $316.05/Monthly
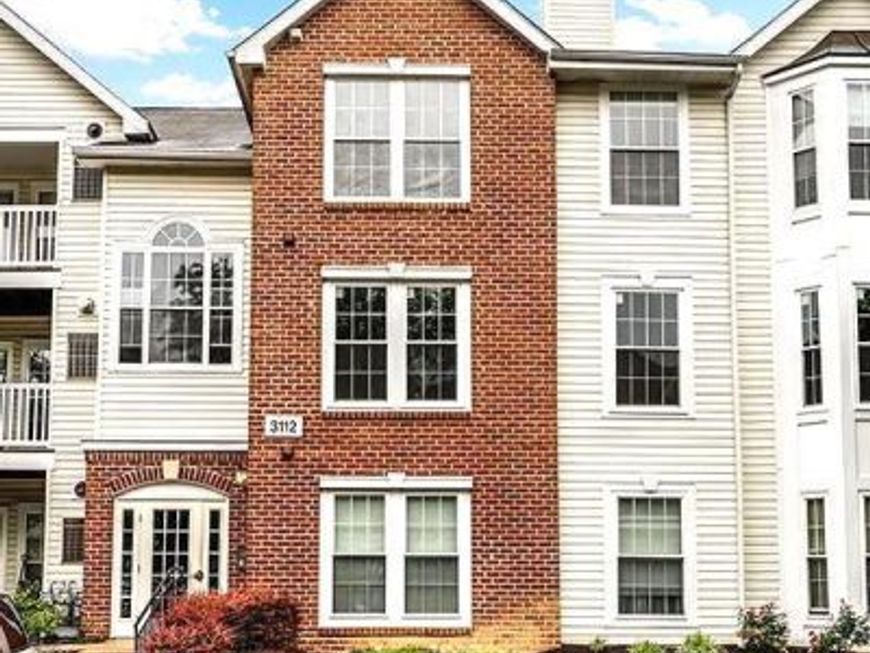
Exterior: Brick, Vinyl Siding
Exterior: Sidewalks, Street Lights
HOA Fee: $66.00/Monthly
Interior: Ceiling Fan(s), Dining Area, Floor Plan - Open, Formal/Separate Dining Room, Kitchen - Eat-In, Kitchen - Table Space, Primary Bath(s), Pantry, Recessed Lighting, Bathroom - Stall Shower, Walk-in Closet(s)
Parking Features: Unassigned
Pet Restrictions: Case by Case Basis
Sewer: Public Sewer
Special View Info: Trees/Woods
SQFT Above Finished: 1299
SQFT Total Finished: 1299
Structure Type: Unit/Flat/Apartment
Units: 1
Utilities: Under Ground
Water: Public
Local Schools
School District: ANNE ARUNDEL COUNTY PUBLIC SCHOOLS
Listed By / Shown By
Listed By
Agency Name: Redfin Corp
Agency Phone: 3016586186
Shown By
Agent Name: The Mike Kosko Team
Agent Phone: (717) 487-7955
Agency Title: Berkshire Hathaway HomeServices Homesale Realty

 First American
Estimate Your Payment
Estimated Payment
$ 1,095.18 per month $723.31 Principal & Interest $277.08 Property Tax $94.79 Homeowner's Insurance



 Corporate Office - 215 S Centerville Rd. Lancaster, PA 17603
3112 River Bend Court, Unit H204 | MLS# MDAA2142124
This condo located at 3112 River Bend Court, Unit H204, Laurel, MD 20724 is currently listed for sale with an asking price of $325,000. This property was built in 1996 and has 3 bedrooms and 2 full baths with 1299 sq. ft. River Bend Court, Unit H204 is located in the RUSSETT subdivision within the ANNE ARUNDEL COUNTY PUBLIC SCHOOLS school district. Search RUSSETT real estate on www.themikekoskoteam.com today.