







BEDS3
BATHS1 full
SQUARE FEET1,104
MLS#PAYK2104114
STATUSACTIVE
PROPERTY TYPEResidential - Single Family
SUBDIVISIONHANOVER BORO
SCHOOLHANOVER PUBLIC
Property Description
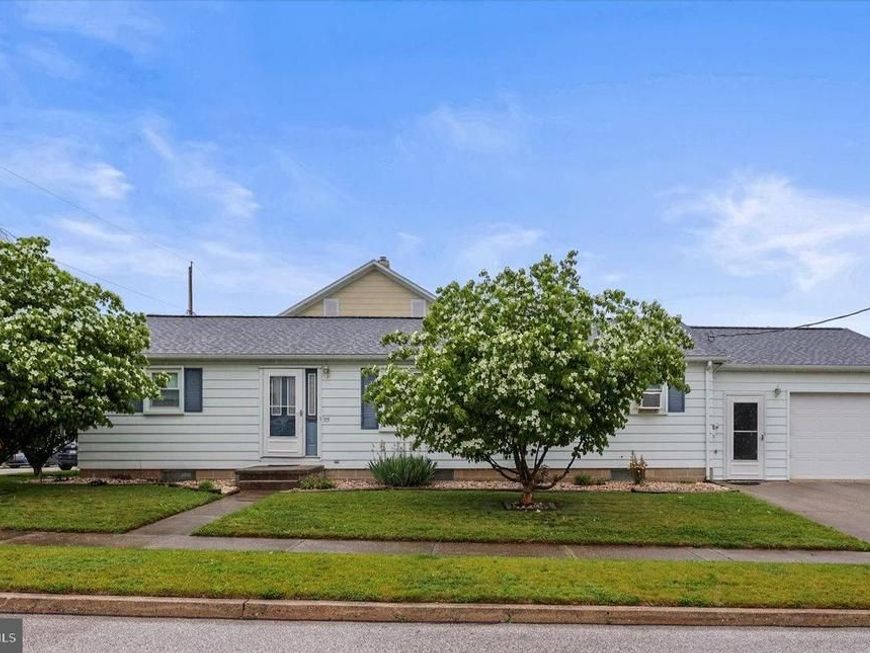
1st Floor Living - Ranch Home in Hanover Boro - 3 Brms 1 Full Bath, One Car Garage - Ready for new owners. Laundry on 1st Floor. Oversized Family Room for entertaining just off the Dining Room with built in Cabinets and extra storage. The Kitchen has an island with lot of counter space and great for family and friends to visit. Whether this is your first home or are trying to downsize this could be just the property for you to enjoy. The basement is unfinished but you will see has lots of space to make it what you style of living would enjoy with lots of extra space. Nice Ranch homes are hard to find!
Property Features
Property Type: Residential - Single Family
Basement: Yes
Basement: Full, Unfinished
Cooling: Ceiling Fan(s), Multi Units, Window Unit(s)
Fuel Type: Electric
Garage: 1
Heating: Central
Home Style: Ranch/Rambler
Lot Size: 0.12 Acres
Roof Type: Fiberglass
Stories: 1.0
Taxes: $3,750
Year Built: 1965
Feature Descriptions
Additional Structures: Above Grade, Below Grade
Appliances: Dishwasher, Disposal, Dryer, Oven/Range - Electric, Refrigerator, Washer, Water Heater, Microwave
Electric: 200+ Amp Service
Exterior: Vinyl Siding, Aluminum Siding
Flooring: Wood, Carpet
Interior: Built-Ins, Ceiling Fan(s), Kitchen - Island, Wood Floors, Floor Plan - Traditional, Formal/Separate Dining Room, Entry Level Bedroom, Carpet
Lot Dimensions: 0.12 Acre(S)
Municipality: HANOVER BORO
Parking Notes: 1 Total Parking Spaces
Sewer: Public Sewer
SQFT Above Finished: 1104
SQFT Total Finished: 1104
Structure Type: Detached
Total Garage/Parking Spaces: 1
Utilities: Cable TV Available, Electric Available, Sewer Available, Water Available
Water: Public
Local Schools
High School: HANOVER
Middle School: HANOVER
School District: HANOVER PUBLIC
Listed By / Shown By
Listed By
Agency Name: RE/MAX Quality Service, Inc.
Agency Phone: 7176325111
Shown By
Agent Name: The Mike Kosko Team
Agent Phone: (717) 487-7955
Agency Title: Berkshire Hathaway HomeServices Homesale Realty

 First American
Estimate Your Payment
Estimated Payment
$ 916.38 per month $533.91 Principal & Interest $312.50 Property Tax $69.97 Homeowner's Insurance



 Corporate Office - 215 S Centerville Rd. Lancaster, PA 17603
315 5th Street | MLS# PAYK2104114
This single family home located at 315 5th Street, Hanover, PA 17331 is currently listed for sale with an asking price of $239,900. This property was built in 1965 and has 3 bedrooms and 1 full baths with 1104 sq. ft. 5th Street is located in the HANOVER BORO subdivision within the HANOVER PUBLIC school district. Search HANOVER BORO real estate on www.themikekoskoteam.com today.