







BEDS2
BATHS2 full 1 partial
SQUARE FEET1,456
MLS#PADE2116376
STATUSACTIVE
PROPERTY TYPEResidential - Townhouse
SUBDIVISIONDARLINGTON WOODS
SCHOOLGARNET VALLEY
Property Description
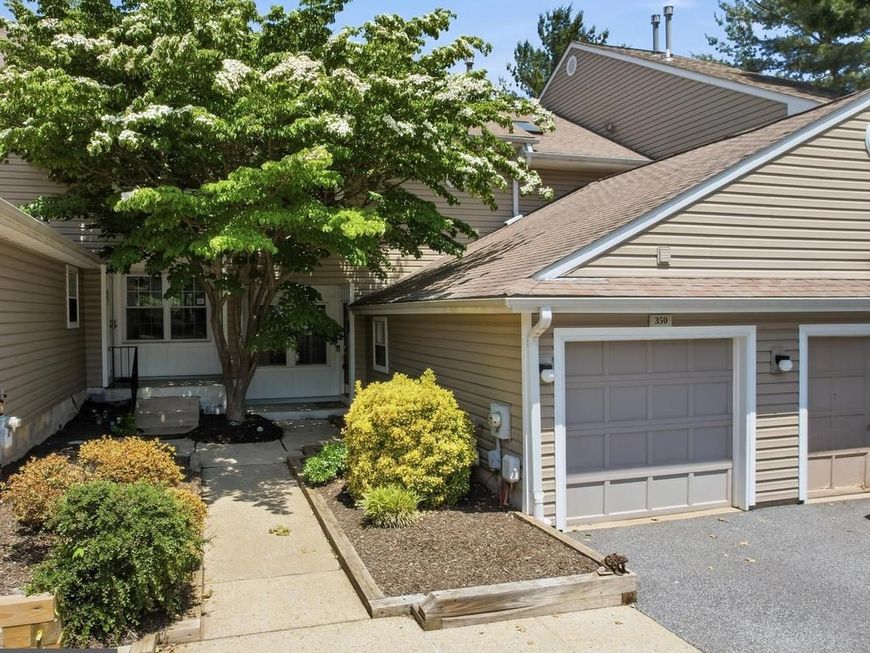
Welcome to Darlington Woods, located within the award winning Garnet Valley School District! This beautifully updated 2 bedroom, 2.5 bath townhome is one of the few units in the community offering a private garage, making it a truly rare find. Step inside the welcoming foyer with rich hardwood floors flowing throughout the main floor, access to the garage, a convenient laundry area, coat closet, and an updated powder room featuring a newer vanity and toilet. The beautifully renovated kitchen offers white cabinetry, granite countertops, soft close drawers, pull out shelving, and a charming corner sink overlooking a sunny nook ideal for a breakfast table, home office space, or cozy coffee corner. Additional cabinetry and quartz countertop space provide even more storage and functionality, while the open sightline to the foyer enhances the bright and airy feel. The spacious living room has a brand-new wood burning fireplace with a new liner, recessed lighting, and abundant natural light. The dining area features an updated light fixture and a large sliding glass door leading to your own private concrete patio, which makes a great place to entertain or relax. Upstairs, the impressive primary suite feels like a private retreat which included vaulted ceilings, two closets including a walk-in with custom closet inserts, and a stunning spa-like bathroom. Truly a place to unwind in the oversized custom shower featuring body jets, a rainfall shower head, handheld wand, and built in concrete bench. The suite is completed by a beautiful, updated vanity, new light fixtures, tile flooring, and a large linen closet. The second bedroom is generously sized with a spacious double closet and wonderful natural light coming in through the large windows. A second full bathroom offers an updated vanity and ample space. Additional updates and features include a WiFi enabled HVAC system for convenient monitoring, a newer water heater, attic storage above the garage, and numerous thoughtful improvements such as a newer roof, HVAC system, and windows. The Darlington Woods Association provides stress-free living by covering exterior maintenance including the roof, siding, landscaping, snow removal, trash service, and maintenance of the community's outstanding amenities. Residents also have access to a swimming pool, fitness center, tennis and pickleball courts, recreation room, and beautifully maintained grounds. If you've been searching for low maintenance living with luxury touches, outstanding amenities, and a prime Garnet Valley location, this is the one you've been waiting for.
Property Features
Property Type: Residential - Townhouse
Cooling: Central A/C
Fireplaces: 1
Fuel Type: Natural Gas
Garage: 1
Heating: Forced Air
Home Style: Colonial
Lot Size: 0.02 Acres
Stories: 2.0
Taxes: $5,354
Year Built: 1990
Feature Descriptions
Additional Structures: Above Grade, Below Grade
Community Amenities: Club House, Fitness Center, Pool - Outdoor, Tennis Courts, Pickleball Courts
Condo/Coop Fee: $435.00/Monthly
Exterior: Vinyl Siding, Aluminum Siding
Fireplace: Wood
Flooring: Hardwood, Carpet, Luxury Vinyl Plank
Lot Dimensions: 0.02 Acre(S)
Municipality: CHESTER HEIGHTS BORO
Parking Features: Asphalt Driveway
Parking Notes: 2 Total Parking Spaces
Pet Restrictions: Size/Weight Restriction
Sewer: Public Sewer
SQFT Above Finished: 1456
SQFT Total Finished: 1456
Structure Type: Interior Row/Townhouse
Total Garage/Parking Spaces: 2
Water: Public
Local Schools
High School: GARNET VALLEY
Middle School: GARNET VALLEY
Elementary School: CONCORD
School District: GARNET VALLEY
Listed By / Shown By
Listed By
Agency Name: Keller Williams Real Estate - Media
Agency Phone: 6105651995
Shown By
Agent Name: The Mike Kosko Team
Agent Phone: (717) 487-7955
Agency Title: Berkshire Hathaway HomeServices Homesale Realty

 First American
Estimate Your Payment
Estimated Payment
$ 1,415.30 per month $856.84 Principal & Interest $446.17 Property Tax $112.29 Homeowner's Insurance



 Corporate Office - 215 S Centerville Rd. Lancaster, PA 17603
350 Danbury Lane , Unit 350 | MLS# PADE2116376
This townhouse located at 350 Danbury Lane , Unit 350, Glen Mills, PA 19342 is currently listed for sale with an asking price of $385,000. This property was built in 1990 and has 2 bedrooms and 2 full and 1 partial baths with 1456 sq. ft. Danbury Lane , Unit 350 is located in the DARLINGTON WOODS subdivision within the GARNET VALLEY school district. Search DARLINGTON WOODS real estate on www.themikekoskoteam.com today.