







BEDS3
BATHS1 full 1 partial
SQUARE FEET1,312
MLS#PADE2122970
STATUSACTIVE
PROPERTY TYPEResidential - Single Family
SUBDIVISIONDREXEL PLAZA
SCHOOLUPPER DARBY
Property Description
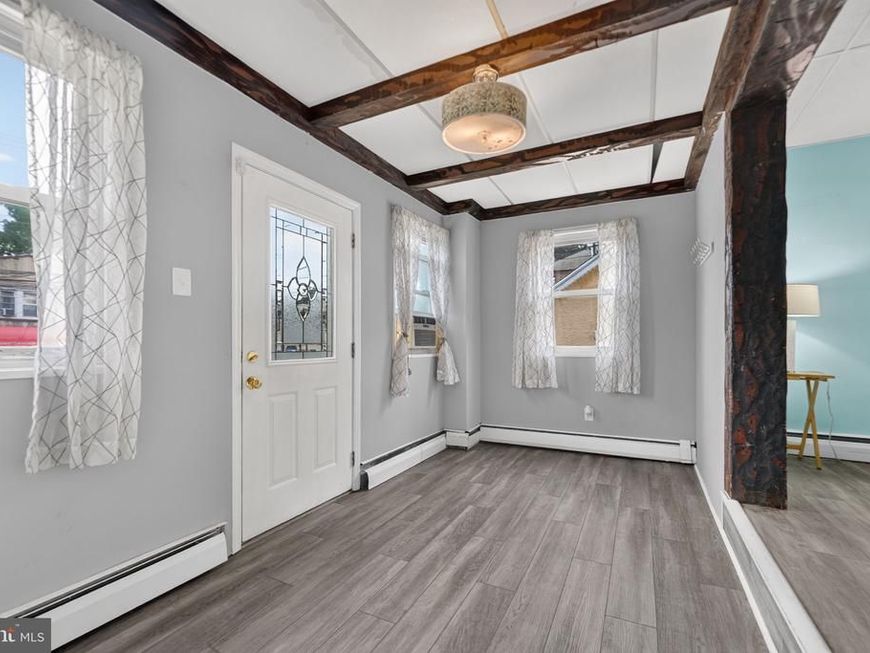
Discover the potential at 4104 Garrett Road, a 3-bedroom, 1.5-bath Drexel Hill twin where recent improvements and future potential come together. Step inside through the enclosed front entryway and find freshly painted first-floor living areas, new flooring throughout the first and second floors, and a refreshed kitchen that gives the home a strong start. The main level offers a classic living and dining layout, while the upper level provides three bedrooms and a full bathroom. Downstairs, the unfinished basement includes a half bath and an additional shower, along with practical storage and flexibility for future use. Ideal for investors or owner-occupants looking to build sweat equity, this home offers the chance to customize a classic Drexel Hill property to your vision. Conveniently located near SEPTA trolley and bus service, local shopping, dining, parks, and major commuter routes, 4104 Garrett Road combines a well-connected location with meaningful potential.
Property Features
Property Type: Residential - Single Family
Basement: Yes
Basement: Full, Outside Entrance, Unfinished
Cooling: Window Unit(s)
Fuel Type: Natural Gas
Heating: Hot Water
Home Style: Straight Thru
Lot Size: 0.05 Acres
Stories: 2.0
Taxes: $5,487
Year Built: 1938
Feature Descriptions
Additional Structures: Above Grade, Below Grade
Appliances: Dishwasher, Dryer, Microwave, Stove, Washer, Oven/Range - Gas
Exterior: Stucco
Interior: Dining Area, Bathroom - Tub Shower, Bathroom - Walk-In Shower
Lot Dimensions: 0.05 Acre(S)
Municipality: UPPER DARBY TWP
Parking Features: Shared Driveway
Parking Notes: 1 Total Parking Spaces
Sewer: Public Sewer
SQFT Above Finished: 1312
SQFT Total Finished: 1312
Structure Type: Twin/Semi-Detached
Total Garage/Parking Spaces: 1
Utilities: Electric Available, Natural Gas Available, Sewer Available, Water Available
Water: Public
Local Schools
School District: UPPER DARBY
Listed By / Shown By
Listed By
Agency Name: Foraker Realty Co.
Agency Phone: 4844063004
Shown By
Agent Name: The Mike Kosko Team
Agent Phone: (717) 487-7955
Agency Title: Berkshire Hathaway HomeServices Homesale Realty

 First American
Estimate Your Payment
Estimated Payment
$ 1,008.52 per month $487.40 Principal & Interest $457.25 Property Tax $63.88 Homeowner's Insurance



 Corporate Office - 215 S Centerville Rd. Lancaster, PA 17603
4104 Garrett Road | MLS# PADE2122970
This single family home located at 4104 Garrett Road, Drexel Hill, PA 19026 is currently listed for sale with an asking price of $219,000. This property was built in 1938 and has 3 bedrooms and 1 full and 1 partial baths with 1312 sq. ft. Garrett Road is located in the DREXEL PLAZA subdivision within the UPPER DARBY school district. Search DREXEL PLAZA real estate on www.themikekoskoteam.com today.