







BEDS3
BATHS2 full
SQUARE FEET1,700
MLS#PAAD2023672
STATUSACTIVE
PROPERTY TYPEResidential - Single Family
SUBDIVISIONRESIDENCE AT THE BRIDGES
SCHOOLCONEWAGO VALLEY
Property Description
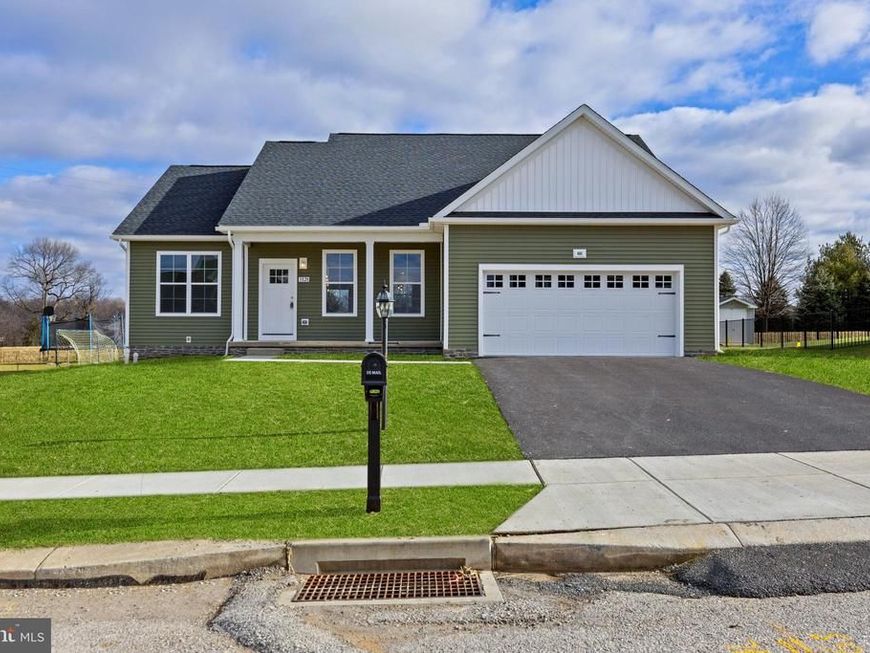
Welcome home to 42 Lobell Rd, positioned on the 14th Hole of the Bridges Golf Club. This brand new Parkton Model, a 3 bed 2 bath 1,700sqft Rancher is sure to impress. As you enter, you'll be greeted by bold cathedral ceilings and a wide open floor plan. This plan provides a convenient one floor living option with the owner's suite being separate from the generously sized aux bedrooms. Master suite boasts more cathedral ceilings and includes a large walk in closet as well as an ensuite with dual vanity, shower, and a separate soaking tub. This community is conveniently situated with a short drive to Rt 30 and all restaurants, shopping, and entertainment. Schedule your private showing today! Photos shown are of a model home or similar floor plan and are for illustrative purposes only. Actual home, finishes, features, and selections may vary. Photos may include optional upgrades not included in the purchase price.
Property Features
Property Type: Residential - Single Family
Basement: Yes
Basement: Full, Unfinished
Cooling: Central A/C
Fuel Type: Natural Gas
Garage: 2
Heating: Forced Air
Home Style: Craftsman, Ranch/Rambler
Lot Size: 0.25 Acres
Roof Type: Architectural Shingle
Stories: 1.0
Taxes: $0
Year Built: 2026
Feature Descriptions
Accessibility: Level Entry - Main
Additional Structures: Above Grade
Electric: 200+ Amp Service
Exterior: Vinyl Siding
Flooring: Carpet, Luxury Vinyl Plank
HOA Fee: $250.00/Annually
Interior: Bathroom - Soaking Tub, Bathroom - Tub Shower, Carpet, Ceiling Fan(s), Efficiency, Floor Plan - Open, Kitchen - Island, Pantry, Primary Bath(s), Recessed Lighting, Upgraded Countertops, Walk-in Closet(s)
Location: Rural
Lot Dimensions: 0.25 Acre(S)
Municipality: BERWICK TWP
Parking Notes: 2 Total Parking Spaces
Pet Restrictions: Cats OK, Dogs OK
Sewer: Public Sewer
SQFT Above Finished: 1700
SQFT Total Finished: 1700
Structure Type: Detached
Total Garage/Parking Spaces: 2
Water: Public
Local Schools
School District: CONEWAGO VALLEY
Listed By / Shown By
Listed By
Agency Name: Cummings & Co. Realtors
Agency Phone: 7179005990
Shown By
Agent Name: The Mike Kosko Team
Agent Phone: (717) 487-7955
Agency Title: Berkshire Hathaway HomeServices Homesale Realty

 First American
Estimate Your Payment
Estimated Payment
$ 1,069.57 per month $945.64 Principal & Interest $0.00 Property Tax (data not provided by mls) $123.93 Homeowner's Insurance



 Corporate Office - 215 S Centerville Rd. Lancaster, PA 17603
42 Lobell Road | MLS# PAAD2023672
This single family home located at 42 Lobell Road, Abbottstown, PA 17301 is currently listed for sale with an asking price of $424,900. This property was built in 2026 and has 3 bedrooms and 2 full baths with 1700 sq. ft. Lobell Road is located in the RESIDENCE AT THE BRIDGES subdivision within the CONEWAGO VALLEY school district. Search RESIDENCE AT THE BRIDGES real estate on www.themikekoskoteam.com today.