







BEDS4
BATHS3 full 1 partial
SQUARE FEET4,345
MLS#MDCA2029594
STATUSACTIVE
PROPERTY TYPEResidential - Single Family
SCHOOLCALVERT COUNTY PUBLIC SCHOOLS
Property Description
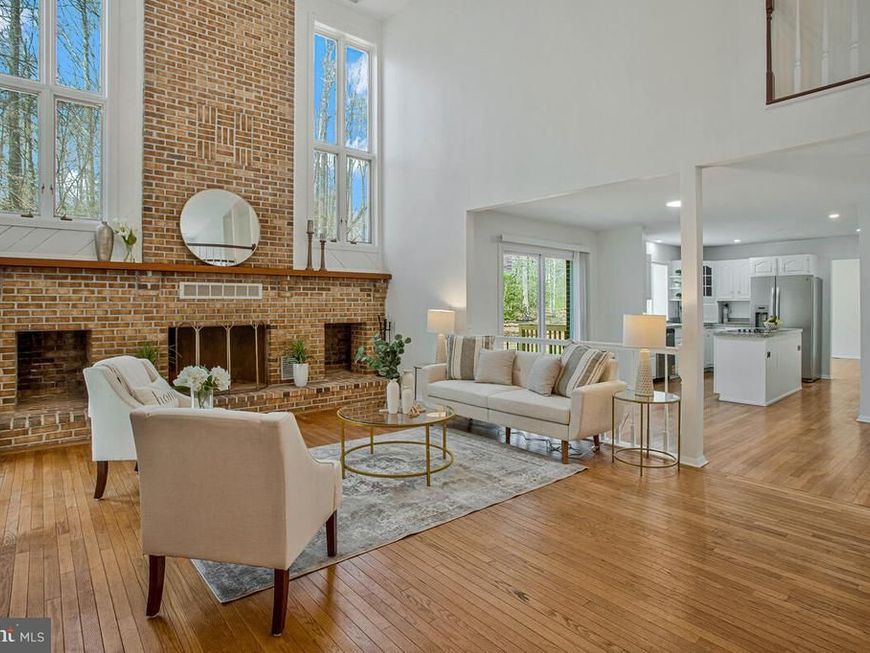
Some homes make you pause at the door. This is one of them. || Renovated in 2025, this custom built home is Set on 5+ wooded acres offering privacy, presence, and over 6,000 sq ft of beautifully updated living space. 4 bedroom, 3.5 bath estate features a soaring two story foyer, dramatic staircase, cathedral ceilings, hardwood floors, and a light filled great room designed for everyday comfort and entertaining. || The flexible layout includes a main level in law suite with full bath, a dedicated home office with wooded views, multiple living areas, and three fireplaces throughout. Upstairs, the owner’s suite feels like a private retreat with its own fireplace, spa bath, generous proportions, and elevated views of the surrounding tree line. || The finished walkout basement adds even more room to live, gather, and unwind with flexible space, a built in sauna!!!, and direct access to the lower patio. Outside, the rear deck, patio, and mature woods create the kind of quiet privacy buyers hope to find but rarely do. || Close to shopping, dining, entertainment, hospital access, and approximately 25 miles to NAS Patuxent River via MD 4, this home delivers space, privacy, and convenience in one unforgettable setting.
Property Features
Property Type: Residential - Single Family
Basement: Side Entrance, Fully Finished
Basement: Yes
Cooling: Central A/C
Fireplaces: 3
Fuel Type: Central
Garage: 2
Heating: Heat Pump(s)
Home Style: Tudor, Colonial
Lot Size: 5.10 Acres
Stories: 3.0
Taxes: $7,651
Year Built: 1989
Feature Descriptions
Additional Structures: Above Grade, Below Grade
Exterior: Brick
Fireplace: Wood
Interior: Carpet, Dining Area, Entry Level Bedroom, Formal/Separate Dining Room, Sauna
Lot Dimensions: 5.10 Acre(S)
Parking Notes: 2 Total Parking Spaces
Sewer: Private Septic Tank
Special View Info: Trees/Woods
SQFT Above Finished: 4345
SQFT Total Finished: 4345
Structure Type: Detached
Total Garage/Parking Spaces: 2
Water: Well
Local Schools
High School: CALVERT
Middle School: CALVERT
School District: CALVERT COUNTY PUBLIC SCHOOLS
Listed By / Shown By
Listed By
Agency Name: Long & Foster Real Estate, Inc.
Agency Phone: 4105351000
Shown By
Agent Name: The Mike Kosko Team
Agent Phone: (717) 487-7955
Agency Title: Berkshire Hathaway HomeServices Homesale Realty

 First American
Estimate Your Payment
Estimated Payment
$ 2,210.85 per month $1,390.98 Principal & Interest $637.58 Property Tax $182.29 Homeowner's Insurance



 Corporate Office - 215 S Centerville Rd. Lancaster, PA 17603
4200 Henry Court | MLS# MDCA2029594
This single family home located at 4200 Henry Court , Saint Leonard, MD 20685 is currently listed for sale with an asking price of $625,000. This property was built in 1989 and has 4 bedrooms and 3 full and 1 partial baths with 4345 sq. ft. Henry Court is located within the CALVERT COUNTY PUBLIC SCHOOLS school district. Search Saint Leonard real estate on www.themikekoskoteam.com today.