







BEDS3
BATHS1 full
SQUARE FEET1,260
MLS#PALA2088994
STATUSACTIVE
PROPERTY TYPEResidential - Townhouse
SUBDIVISIONEPHRATA BOROUGH
SCHOOLEPHRATA AREA
Property Description
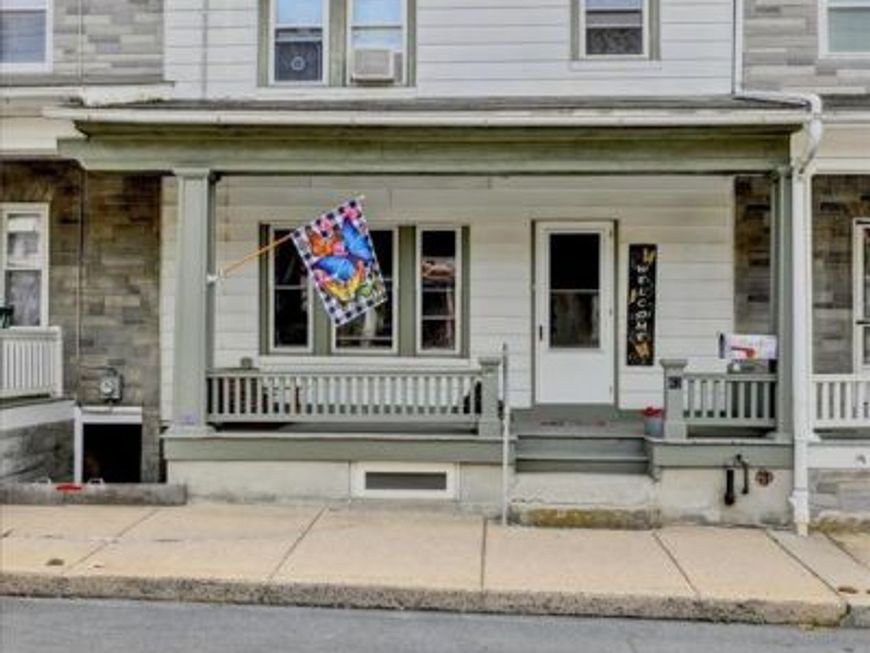
Charming and move-in ready, this 3-bedroom, 1-bath home at 43 E Walnut Street in Ephrata offers a spacious open-concept first floor perfect for everyday living and entertaining. The flowing downstairs layout creates a bright and welcoming atmosphere with plenty of room to gather. Outside, enjoy an ample backyard ideal for relaxing, gardening, or hosting summer get-togethers, plus the convenience of off-street parking. Conveniently located near local shops, dining, and downtown Ephrata amenities, this home combines comfort, functionality, and value.
Property Features
Property Type: Residential - Townhouse
Basement: Full
Basement: Yes
Cooling: Window Unit(s)
Fuel Type: Oil
Heating: Forced Air
Home Style: Traditional
Lot Size: 0.11 Acres
Roof Type: Shingle
Stories: 3.0
Taxes: $2,513
Year Built: 1925
Feature Descriptions
Additional Structures: Above Grade, Below Grade
Electric: 100 Amp Service
Exterior: Aluminum Siding
Flooring: Hardwood, Vinyl, Carpet
Lot Dimensions: 0.11 Acre(S)
Municipality: EPHRATA BORO
Parking Notes: 2 Total Parking Spaces
Rooms: Living Room, Dining Room, Bedroom 2,Bedroom 3,Kitchen, Basement, Bedroom 1,Full Bath
Sewer: Public Sewer
SQFT Above Finished: 1260
SQFT Total Finished: 1260
Structure Type: Interior Row/Townhouse
Total Garage/Parking Spaces: 2
Water: Public
Room Sizes
Living Room: 20 x 13 Level - Main
Dining Room: 14 x 11 Level - Main
Kitchen: 14 x 8 Level - Main
Bedroom 1: 13 x 11 Level - Upper 1
Bedroom 2: 12 x 12 Level - Upper 1
Bedroom 3: 11 x 8 Level - Upper 1
Full Bath: 8 x 6 Level - Upper 1
Local Schools
High School: EPHRATA
Middle School: EPHRATA
School District: EPHRATA AREA
Listed By / Shown By
Listed By
Agency Name: Iron Valley Real Estate of Lancaster
Agency Phone: 7177402221
Shown By
Agent Name: The Mike Kosko Team
Agent Phone: (717) 487-7955
Agency Title: Berkshire Hathaway HomeServices Homesale Realty

 First American
Estimate Your Payment
Estimated Payment
$ 813.30 per month $533.91 Principal & Interest $209.42 Property Tax $69.97 Homeowner's Insurance



 Corporate Office - 215 S Centerville Rd. Lancaster, PA 17603
43 E Walnut Street | MLS# PALA2088994
This townhouse located at 43 E Walnut Street, Ephrata, PA 17522 is currently listed for sale with an asking price of $239,900. This property was built in 1925 and has 3 bedrooms and 1 full baths with 1260 sq. ft. E Walnut Street is located in the EPHRATA BOROUGH subdivision within the EPHRATA AREA school district. Search EPHRATA BOROUGH real estate on www.themikekoskoteam.com today.