







BEDS3
BATHS2 full
SQUARE FEET1,539
MLS#PABU2134428
STATUSACTIVE
PROPERTY TYPEResidential - Single Family
SUBDIVISIONLANGHORNE GABLES
SCHOOLNESHAMINY
Property Description
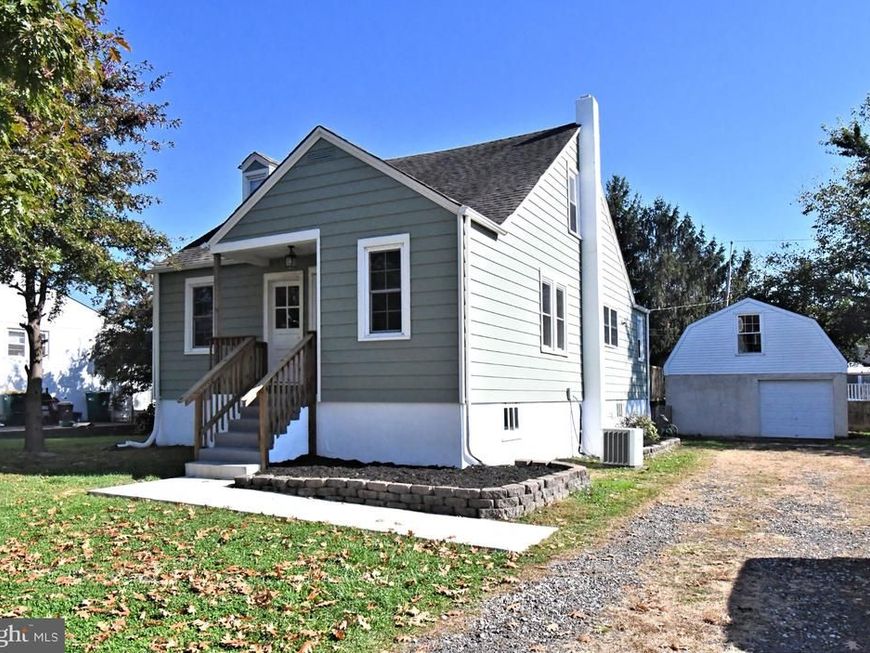
Welcome to this spacious Cape Cod in Neshaminy School district with a nice detached garage with second floor storage. This Cape has freshly painted exterior and interior as well as hard wood floors throughout, replaced windows and many newer appliances. Main floor features generous living/dining room combo, with recessed lighting and ceiling fans. Remodeled eat in kitchen with granite counters, tile flooring, new refrigerator and electric stove and plenty of cabinet storage. The main floor features two bedrooms and a full bath, plus a cedar closet. The laundry and spacious rear entry mud room is perfect for easy living. The second floor features a bedroom with cedar closet, as well as a large separate room for playroom, home office or a second floor family room. This floor also has a full bath with shower stall. A new sump pump has been installed in the large basement. Heating features include both room controlled electric baseboard and electric forced air and central air. There are two separate hot water heaters each servicing different floors. This home sits on a double lot, with a rear deck and fenced backyard. The driveway is huge and has fresh gravel. The bonus is a detached one ca garage with a huge storage area on both the ground level and the second level. Low taxes and a great price!
Property Features
Property Type: Residential - Single Family
Basement: Yes
Basement: Interior Access, Sump Pump
Cooling: Central A/C
Fuel Type: Electric
Garage: 1
Heating: Baseboard - Electric, Forced Air
Home Style: Cape Cod
Lot Size: 0.29 Acres
Roof Type: Asphalt
Stories: 1.5
Taxes: $4,641
Year Built: 1947
Feature Descriptions
Additional Structures: Above Grade
Appliances: Built-In Microwave, Dishwasher, Dryer - Electric, Washer, Refrigerator
Electric: 200+ Amp Service
Exterior: Aluminum Siding
Flooring: Carpet, Ceramic Tile, Hardwood
Lot Dimensions: 0.29 Acre(S)
Municipality: MIDDLETOWN TWP
Number of Rooms: 6
Parking Features: Stone Driveway
Parking Notes: 9 Total Parking Spaces
Sewer: Public Sewer
SQFT Above Finished: 1539
SQFT Total Finished: 1539
Structure Type: Detached
Total Garage/Parking Spaces: 9
Water: Public
Windows: Double Hung, Replacement
Local Schools
School District: NESHAMINY
Listed By / Shown By
Listed By
Agency Name: Keller Williams Real Estate - Newtown
Agency Phone: 2158604200
Shown By
Agent Name: The Mike Kosko Team
Agent Phone: (717) 487-7955
Agency Title: Berkshire Hathaway HomeServices Homesale Realty

 First American
Estimate Your Payment
Estimated Payment
$ 1,393.39 per month $890.00 Principal & Interest $386.75 Property Tax $116.64 Homeowner's Insurance



 Corporate Office - 215 S Centerville Rd. Lancaster, PA 17603

435 Quincy Avenue | MLS# PABU2134428
This single family home located at 435 Quincy Avenue , Langhorne, PA 19047 is currently listed for sale with an asking price of $399,900. This property was built in 1947 and has 3 bedrooms and 2 full baths with 1539 sq. ft. Quincy Avenue is located in the LANGHORNE GABLES subdivision within the NESHAMINY school district. Search LANGHORNE GABLES real estate on www.themikekoskoteam.com today.