







BEDS3
BATHS1 full
SQUARE FEET1,044
MLS#PALH2015676
STATUSACTIVE
PROPERTY TYPEResidential - Single Family
SCHOOLSOUTHERN LEHIGH
Property Description
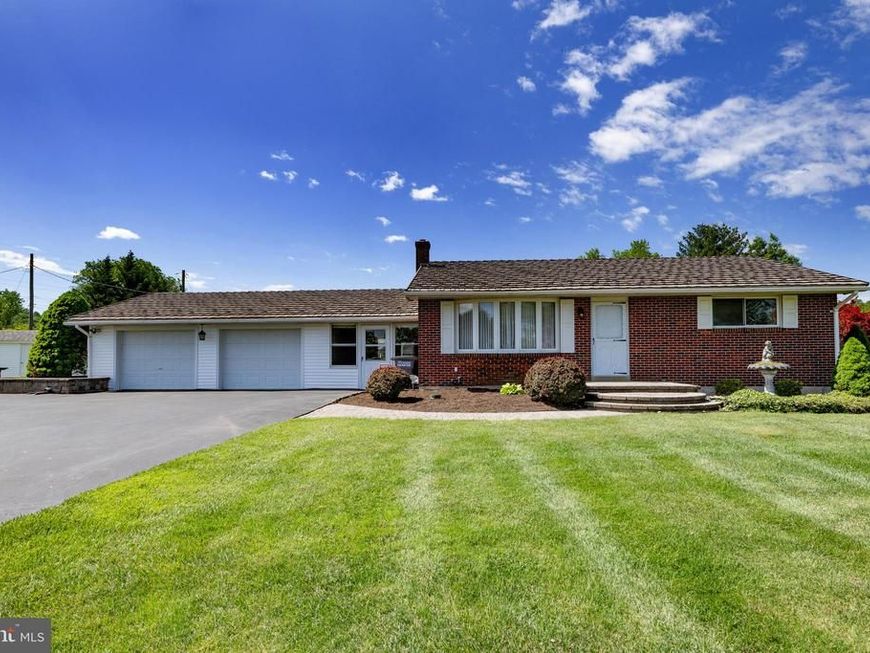
Welcome home to this well-maintained 3 bedroom, 1 bath ranch situated on a level corner lot in a quiet neighborhood within the desirable Southern Lehigh School District. This home features a spacious 2-car garage, beautiful hardscaped walkways, and a relaxing gazebo perfect for outdoor enjoyment. Inside, you'll find hardwood floors under the carpet ready to be uncovered, along with vinyl replacement windows and a durable metal roof for added peace of mind. Convenient one-floor living with endless potential, this home is ready for its new owner to make it their own! Open House Sunday 5/31 from 12pm-2pm. Schedule your showing today!
Property Features
Property Type: Residential - Single Family
Basement: Yes
Basement: Full
Cooling: Central A/C
Fuel Type: Oil
Garage: 2
Heating: Baseboard - Hot Water
Home Style: Ranch/Rambler
Lot Size: 0.49 Acres
Roof Type: Metal
Stories: 1.0
Taxes: $3,516
Year Built: 1963
Feature Descriptions
Additional Structures: Above Grade, Below Grade
Exterior: Brick
Flooring: Hardwood, Carpet
Lot: Corner, Level
Lot Dimensions: 0.49 Acre(S)
Municipality: UPPER SAUCON TWP
Parking Notes: 2 Total Parking Spaces
Rooms: Living Room, Primary Bedroom, Bedroom 2,Kitchen, Bedroom 1,Full Bath
Sewer: On Site Septic, Other
SQFT Above Finished: 1044
SQFT Total Finished: 1044
Structure Type: Detached
Total Garage/Parking Spaces: 2
Water: Well
Room Sizes
Kitchen: 11 x 10 Level - Main
Living Room: 19 x 13 Level - Main
Full Bath: 8 x 6 Level - Main
Primary Bedroom: 14 x 13 Level - Main
Bedroom 1: 12 x 11 Level - Main
Bedroom 2: 12 x 11 Level - Main
Local Schools
School District: SOUTHERN LEHIGH
Listed By / Shown By
Listed By
Agency Name: RE/MAX Real Estate-Allentown
Agency Phone: 6107709000
Shown By
Agent Name: The Mike Kosko Team
Agent Phone: (717) 487-7955
Agency Title: Berkshire Hathaway HomeServices Homesale Realty

 First American
Estimate Your Payment
Estimated Payment
$ 1,111.10 per month $723.31 Principal & Interest $293.00 Property Tax $94.79 Homeowner's Insurance



 Corporate Office - 215 S Centerville Rd. Lancaster, PA 17603
4420 N Sunset Drive | MLS# PALH2015676
This single family home located at 4420 N Sunset Drive , Coopersburg, PA 18036 is currently listed for sale with an asking price of $325,000. This property was built in 1963 and has 3 bedrooms and 1 full baths with 1044 sq. ft. N Sunset Drive is located within the SOUTHERN LEHIGH school district. Search Coopersburg real estate on www.themikekoskoteam.com today.