







BEDS4
BATHS3 full
SQUARE FEET2,436
MLS#MDPG2210506
STATUSACTIVE
PROPERTY TYPEResidential - Single Family
SUBDIVISIONWOODBERRY FOREST
SCHOOLPRINCE GEORGES COUNTY PUBLIC SCHOOLS
Property Description
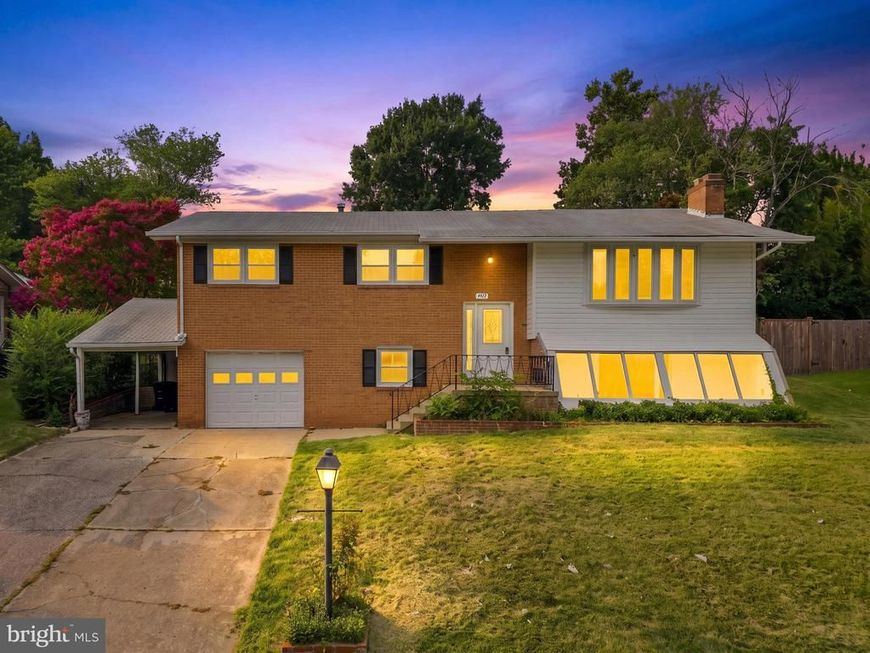
Welcome to this beautifully updated all-brick split foyer offering over 4 bedrooms, 3 full bathrooms, and exceptional flexibility for today's lifestyle. Thoughtfully maintained by its original owner and extensively renovated, this spacious home features an open-concept main level with gleaming hardwood floors, abundant natural light, and a seamless flow for everyday living and entertaining. The brand-new kitchen is the centerpiece of the home, showcasing quartz countertops, stainless steel appliances, stylish cabinetry, luxury vinyl plank flooring, and a large center island overlooking the living and dining areas. The dining room opens to a rear deck and fully fenced backyard, creating the perfect indoor-outdoor entertaining space. The main level includes three generously sized bedrooms, including a spacious primary suite with a beautifully updated private bath. The finished lower level offers a large recreation room filled with natural light, a fourth bedroom, a third full bathroom, making this home well suited for multigenerational living. Outside, enjoy a private, fully fenced backyard, a unique greenhouse addition, a one-car garage, covered carport, and a private driveway with ample parking. Conveniently located just minutes from shopping, dining, parks, and major commuter routes, this move-in-ready home combines modern updates, generous living space, and timeless construction in a location you'll love.
Property Features
Property Type: Residential - Single Family
Basement: Yes
Basement: Daylight, Full, Connecting Stairway, Full, Fully Finished, Heated, Improved, Interior Access, Outside Entrance, Rear Entrance, Walkout Level, Windows
Cooling: Central A/C
Fireplaces: 2
Fuel Type: Natural Gas
Garage: 1
Heating: Central
Home Style: Split Level
Lot Size: 0.23 Acres
Stories: 2.0
Taxes: $6,066
Year Built: 1967
Feature Descriptions
Additional Structures: Above Grade, Below Grade
Appliances: Built-In Microwave, Dishwasher, Disposal, Dryer, Energy Efficient Appliances, Refrigerator, Stainless Steel Appliances, Stove, Washer
Exterior: Brick
Flooring: Wood
Interior: Bathroom - Walk-In Shower, Bathroom - Tub Shower, Built-Ins, Efficiency, Entry Level Bedroom, Floor Plan - Open, Primary Bath(s), Recessed Lighting, Walk-in Closet(s), Wet/Dry Bar, Wood Floors
Lot Dimensions: 0.23 Acre(S)
Parking Notes: 7 Total Parking Spaces
Pet Restrictions: No Pet Restrictions
Rooms: Living Room, Dining Room, Kitchen, Laundry, Recreation Room
Sewer: Public Sewer
SQFT Above Finished: 1436
SQFT Below Finished: 1000
SQFT Total Finished: 2436
Structure Type: Detached
Total Garage/Parking Spaces: 7
Water: Public
Local Schools
High School: SURRATTSVILLE
Middle School: THURGOOD MARSHALL
Elementary School: ALLENWOOD
School District: PRINCE GEORGES COUNTY PUBLIC SCHOOLS
Listed By / Shown By
Listed By
Agency Name: Redfin Corp
Agency Phone: 3016586186
Shown By
Agent Name: The Mike Kosko Team
Agent Phone: (717) 487-7955
Agency Title: Berkshire Hathaway HomeServices Homesale Realty

 First American
Estimate Your Payment
Estimated Payment
$ 1,764.09 per month $1,112.76 Principal & Interest $505.50 Property Tax $145.83 Homeowner's Insurance



 Corporate Office - 215 S Centerville Rd. Lancaster, PA 17603
4612 Westridge Place | MLS# MDPG2210506
This single family home located at 4612 Westridge Place, Temple Hills, MD 20748 is currently listed for sale with an asking price of $499,990. This property was built in 1967 and has 4 bedrooms and 3 full baths with 2436 sq. ft. Westridge Place is located in the WOODBERRY FOREST subdivision within the PRINCE GEORGES COUNTY PUBLIC SCHOOLS school district. Search WOODBERRY FOREST real estate on www.themikekoskoteam.com today.