







BEDS4
BATHS2 full 1 partial
SQUARE FEET2,195
MLS#PADE2116304
STATUSCOMING SOON
PROPERTY TYPEResidential - Single Family
SCHOOLRADNOR TOWNSHIP
Property Description
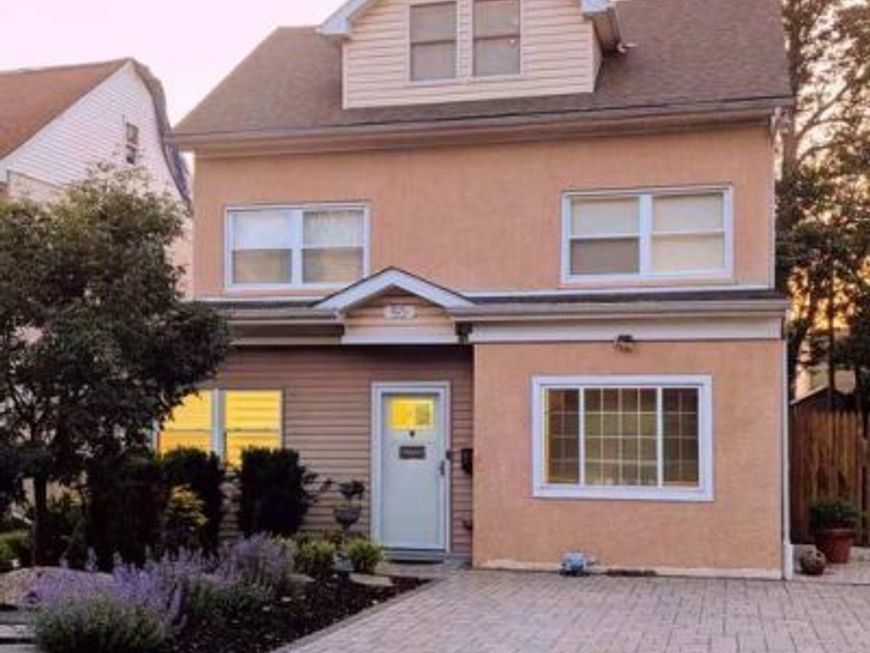
Welcome to this beautifully maintained 4-bedroom, 2.1-bath home nestled on a quiet street in the highly acclaimed Radnor Township School District. Situated on a gorgeous level lot with mature landscaping and colorful perennial gardens, this charming residence offers exceptional curb appeal and versatile living spaces designed for today’s lifestyle. A welcoming three-season sunroom serves as both a functional mudroom and cozy additional living area, complete with a built-in double storage closet. Inside, the sun-filled main level features an open-concept living and dining area accented by warm bamboo flooring, abundant natural light, and thoughtfully designed under-stair pantry and storage space. The updated kitchen is both stylish and functional, featuring stainless steel appliances, granite countertops, a farmhouse sink, ample light wood cabinetry, and lovely views of the backyard. Step outside from the dining area to a covered patio overlooking the flat rear yard and storage shed — the perfect setting for outdoor dining, entertaining, gardening, or simply relaxing. The former garage has been thoughtfully converted into a flexible bonus space with a large closet and adjoining powder room. Currently used as a home office, this versatile room could easily serve as a family room, guest suite, playroom, or fourth bedroom. The second floor offers two generously sized bedrooms with excellent closet space and natural light, along with a beautifully renovated hall bath and convenient second-floor laundry area. An additional den, media room, or study provides even more flexible living space and leads upstairs to the impressive third-floor primary suite. The spacious primary retreat features a cozy sitting area with a custom window seat and built-in bookcase, a large bedroom area, walk-in closet, and private en suite bath — creating the perfect private sanctuary. Ideally located within walking distance to Garrett Hill, this home offers easy access to popular local restaurants, shops, parks, and neighborhood favorites, while being just minutes from the Main Line communities of Villanova and Bryn Mawr. Commuters will appreciate the close proximity to I-476, Route 30, SEPTA Regional Rail, and the Norristown High-Speed Line for convenient access to Center City Philadelphia. Don’t miss this wonderful opportunity to own a charming home in one of the Main Line’s most desirable communities. Schedule your private showing today! Professional photos are coming soon. They are being taken early next week.
Property Features
Property Type: Residential - Single Family
Cooling: Central A/C
Fuel Type: Natural Gas
Heating: Hot Water
Home Style: Colonial
Lot Size: 0.12 Acres
Roof Type: Pitched, Shingle
Stories: 3.0
Taxes: $8,998
Year Built: 1948
Feature Descriptions
Additional Structures: Above Grade, Below Grade
Appliances: Built-In Range, Oven - Self Cleaning, Dishwasher, Refrigerator, Disposal
Electric: 200+ Amp Service
Exterior: Stucco
Flooring: Tile/Brick, Laminated
Interior: Primary Bath(s)
Lot: Level, Front Yard, Rear Yard
Lot Dimensions: 0.12 Acre(S)
Municipality: RADNOR TWP
Parking Notes: 3 Total Parking Spaces
Rooms: Living Room, Dining Room, Primary Bedroom, Bedroom 2,Bedroom 3,Kitchen, Family Room, Bedroom 1
Sewer: Public Sewer
SQFT Above Finished: 2195
SQFT Total Finished: 2195
Structure Type: Detached
Total Garage/Parking Spaces: 3
Utilities: Cable TV
Water: Public
Room Sizes
Kitchen: 14 x 9 Level - Main
Dining Room: 13 x 9 Level - Main
Family Room: 16 x 9 Level - Main
Living Room: 17 x 13 Level - Main
Primary Bedroom: 25 x 14 Level - Upper 1
Bedroom 1: 13 x 11 Level - Upper 1
Bedroom 2: 13 x 11 Level - Upper 1
Bedroom 3: 11 x 10 Level - Upper 1
Local Schools
School District: RADNOR TOWNSHIP
Listed By / Shown By
Listed By
Agency Name: BHHS Fox & Roach Wayne-Devon
Agency Phone: 6106512700
Shown By
Agent Name: The Mike Kosko Team
Agent Phone: (717) 487-7955
Agency Title: Berkshire Hathaway HomeServices Homesale Realty

 First American
Estimate Your Payment
Estimated Payment
$ 2,499.31 per month $1,546.77 Principal & Interest $749.83 Property Tax $202.71 Homeowner's Insurance



 Corporate Office - 215 S Centerville Rd. Lancaster, PA 17603
50 Wentworth Lane | MLS# PADE2116304
This single family home located at 50 Wentworth Lane, Bryn Mawr, PA 19010 is currently listed for sale with an asking price of $695,000. This property was built in 1948 and has 4 bedrooms and 2 full and 1 partial baths with 2195 sq. ft. Wentworth Lane is located within the RADNOR TOWNSHIP school district. Search Bryn Mawr real estate on www.themikekoskoteam.com today.