







BEDS5
BATHS3 full 1 partial
SQUARE FEET4,440
MLS#MDCH2055542
STATUSACTIVE
PROPERTY TYPEResidential - Single Family
SUBDIVISIONNORMANDY FARMS
SCHOOLCHARLES COUNTY PUBLIC SCHOOLS
Property Description
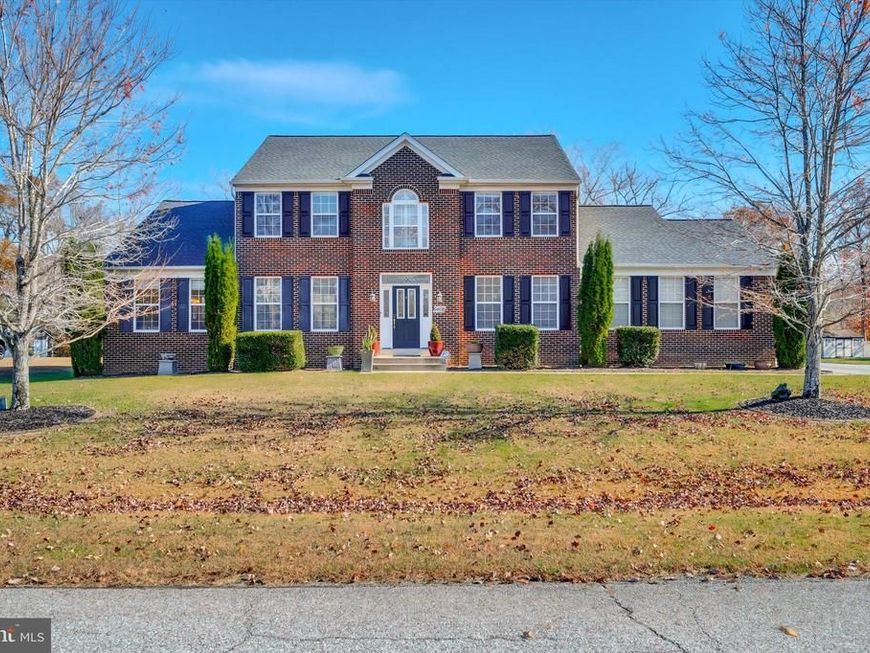
Elegant Brick Front Colonial on Nearly One Acre Backing to Woods Welcome to this beautiful 4/5-bedroom, 3.5-bath brick front colonial set on .95 private acres that back to woods. Boasting over 4,800 square feet of beautifully finished living space, this residence blends classic craftsmanship and modern comfort, all with no HOA. A grand two-story foyer sets the tone, leading to a thoughtfully designed main level adorned with gleaming hardwood floors and custom tile work crafted by a master artisan. The formal dining room offers an inviting space for entertaining, while the office—complete with built-in bookshelves—creates the perfect setting for work or study. The heart of the home is the beautiful eat-in kitchen, featuring granite countertops, a peninsula breakfast bar, and a sun-filled breakfast room with access to the deck (2022) overlooking a level yard which backs to trees, perfect for a future pool. Adjacent is the spacious family room with a 18foot ceilings and gas fireplace, ideal for relaxed gatherings and cozy evenings. The main level primary suite offers a vaulted ceiling, a large walk-in closet, and ensuite bath with a double vanity, garden soaking tub and water closet. A laundry room, half bath, and an oversized 20x20 two-car garage complete the main level. Upstairs, a catwalk overlooking the family room connects three spacious bedrooms and a full bath, creating a bright and open flow. The fully finished lower level extends the home’s living space with a bedroom featuring a walk-in closet, two versatile bonus rooms, a full bath, and a large open recreation area—perfect for a home theater, gym, or game room. Extra-wide walk-up stairs lead directly to the backyard. Additional features include an automatic front-yard rain irrigation system, updated roof and water heater (2023), updated well pump (2022) and new HVAC (12/25). Nestled on a nearly one-acre lot with no HOA and surrounded by natural beauty, this remarkable home offers refined living in a peaceful, private setting—a true sanctuary combining elegance, comfort, and enduring quality.
Property Features
Property Type: Residential - Single Family
Basement: Yes
Fireplaces: 1
Fuel Type: Electric
Garage: 2
Heating: Heat Pump(s)
Home Style: Colonial
Lot Size: 0.95 Acres
Roof Type: Asphalt
Stories: 3.0
Taxes: $7,514
Year Built: 2010
Feature Descriptions
Additional Structures: Above Grade, Below Grade
Appliances: Built-In Microwave, Dishwasher, Dryer, Exhaust Fan, Icemaker, Oven/Range - Electric, Refrigerator, Washer, Water Conditioner - Owned
Exterior: Brick
Fireplace: Gas/Propane
Flooring: Hardwood, Ceramic Tile, Carpet
Interior: Bathroom - Walk-In Shower, Bathroom - Soaking Tub, Breakfast Area, Built-Ins, Ceiling Fan(s), Chair Railings, Crown Moldings, Entry Level Bedroom, Family Room Off Kitchen, Floor Plan - Open, Formal/Separate Dining Room, Kitchen - Eat-In, Primary Bath(s), Pantry, Recessed Lighting, Wood Floors
Lot: Backs to Trees
Lot Dimensions: 0.95 Acre(S)
Parking Notes: 6 Total Parking Spaces
Rooms: Dining Room, Primary Bedroom, Sitting Room, Bedroom 2,Bedroom 3,Bedroom 4,Bedroom 5,Kitchen, Family Room, Breakfast Room, Exercise Room, Laundry, Maid/Guest Quarters, Office, Bathroom 3,Primary Bathroom
Sewer: On Site Septic
SQFT Above Finished: 2952
SQFT Below Finished: 1488
SQFT Total Finished: 4440
Structure Type: Detached
Total Garage/Parking Spaces: 6
Water: Well
Windows: Bay/Bow, Palladian
Room Sizes
Bedroom 2: 11 x 12 Level - Upper 1
Bedroom 3: 11 x 12 Level - Upper 1
Bedroom 4: 11 x 10 Level - Upper 1
Office: 11 x 13 Level - Main
Dining Room: 13 x 12 Level - Main
Kitchen: 15 x 9 Level - Main
Breakfast Room: 23 x 15 Level - Main
Family Room: 19 x 15 Level - Main
Primary Bedroom: 14 x 16 Level - Main
Laundry: 5 x 8 Level - Main
Bedroom 5: 12 x 14 Level - Lower 1
Family Room: 28 x 17 Level - Lower 1
Office: 16 x 11 Level - Lower 1
Exercise Room: 13 x 7 Level - Lower 1
Maid/Guest Quarters: 13 x 12 Level - Lower 1
Sitting Room: 14 x 8 Level - Lower 1
Bathroom 3: 9 x 7 Level - Lower 1
Local Schools
School District: CHARLES COUNTY PUBLIC SCHOOLS
Listed By / Shown By
Listed By
Agency Name: Coldwell Banker Realty
Agency Phone: 4107407100
Shown By
Agent Name: The Mike Kosko Team
Agent Phone: (717) 487-7955
Agency Title: Berkshire Hathaway HomeServices Homesale Realty

 First American
Estimate Your Payment
Estimated Payment
$ 2,385.71 per month $1,555.67 Principal & Interest $626.17 Property Tax $203.88 Homeowner's Insurance



 Corporate Office - 215 S Centerville Rd. Lancaster, PA 17603
6408 Hedgewick Court | MLS# MDCH2055542
This single family home located at 6408 Hedgewick Court , La Plata, MD 20646 is currently listed for sale with an asking price of $699,000. This property was built in 2010 and has 5 bedrooms and 3 full and 1 partial baths with 4440 sq. ft. Hedgewick Court is located in the NORMANDY FARMS subdivision within the CHARLES COUNTY PUBLIC SCHOOLS school district. Search NORMANDY FARMS real estate on www.themikekoskoteam.com today.