







BEDS5
BATHS3 full 1 partial
SQUARE FEET3,040
MLS#MDCM2007396
STATUSACTIVE
PROPERTY TYPEResidential - Single Family
SUBDIVISIONLISTER ESTATES
SCHOOLCAROLINE COUNTY PUBLIC SCHOOLS
Property Description
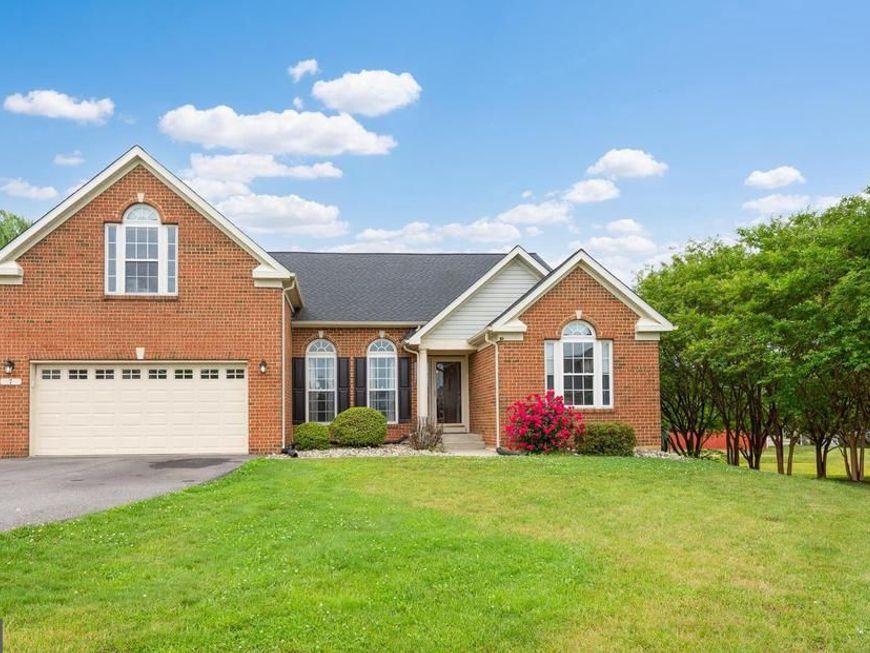
Welcome to this Grand Colonial! One of the Largest homes in the neighborhood with a fully finished basement! Main level Features an open concept -great room, massive kitchen with sunroon. 10ft ceilings in the main level give this home an amazing flow with bright sunshine from all the windows. Large Kitchen with Lots of storage, 2 pantries, and a Huge Island with seating. Primary Bedroom has newly renovated Super-bath. First floor also offers 2 more bedrooms , Full bath and a Laundry Room. The upper level has an additional 2 Bedrooms with a Full Bath. Lower level which is finished off with a super-sized Great Room, Office, 1/2 bath, Playroom , Work- out room, +++++ a Wet Bar with Cabinets and refrigeration. Plenty of unfinished storage space for a workshop. A great Fenced -in backyard, Deck, and 2 car garage round out all the wonderful things this home has to offer. Within 35 minutes to the Bay Bridge, 25 Minutes to Easton. Choptank River, Tuckahoe River ,Public Boat Ramp and State parks-all within minutes!
Property Features
Property Type: Residential - Single Family
Basement: Connecting Stairway, Fully Finished
Basement: Yes
Cooling: Heat Pump(s)
Fuel Type: Electric
Garage: 2
Heating: Heat Pump(s)
Home Style: Colonial
Lot Size: 0.33 Acres
Stories: 3.0
Taxes: $5,974
Year Built: 2004
Feature Descriptions
Additional Structures: Above Grade
Exterior: Brick, Vinyl Siding
Fencing: Vinyl
HOA Fee: $151.00/Annually
Lot Dimensions: 0.33 Acre(S)
Municipality: Ridgely
Parking Features: Asphalt Driveway, Paved Driveway
Parking Notes: 6 Total Parking Spaces
Sewer: Public Sewer
SQFT Above Finished: 3040
SQFT Total Finished: 3040
Structure Type: Detached
Total Garage/Parking Spaces: 6
Water: Public
Local Schools
School District: CAROLINE COUNTY PUBLIC SCHOOLS
Listed By / Shown By
Listed By
Agency Name: Brenton Realty Group
Agency Phone: 4104794663
Shown By
Agent Name: The Mike Kosko Team
Agent Phone: (717) 487-7955
Agency Title: Berkshire Hathaway HomeServices Homesale Realty

 First American
Estimate Your Payment
Estimated Payment
$ 1,665.83 per month $1,032.66 Principal & Interest $497.83 Property Tax $135.33 Homeowner's Insurance



 Corporate Office - 215 S Centerville Rd. Lancaster, PA 17603
7 Lister Lane | MLS# MDCM2007396
This single family home located at 7 Lister Lane , Ridgely, MD 21660 is currently listed for sale with an asking price of $464,000. This property was built in 2004 and has 5 bedrooms and 3 full and 1 partial baths with 3040 sq. ft. Lister Lane is located in the LISTER ESTATES subdivision within the CAROLINE COUNTY PUBLIC SCHOOLS school district. Search LISTER ESTATES real estate on www.themikekoskoteam.com today.