







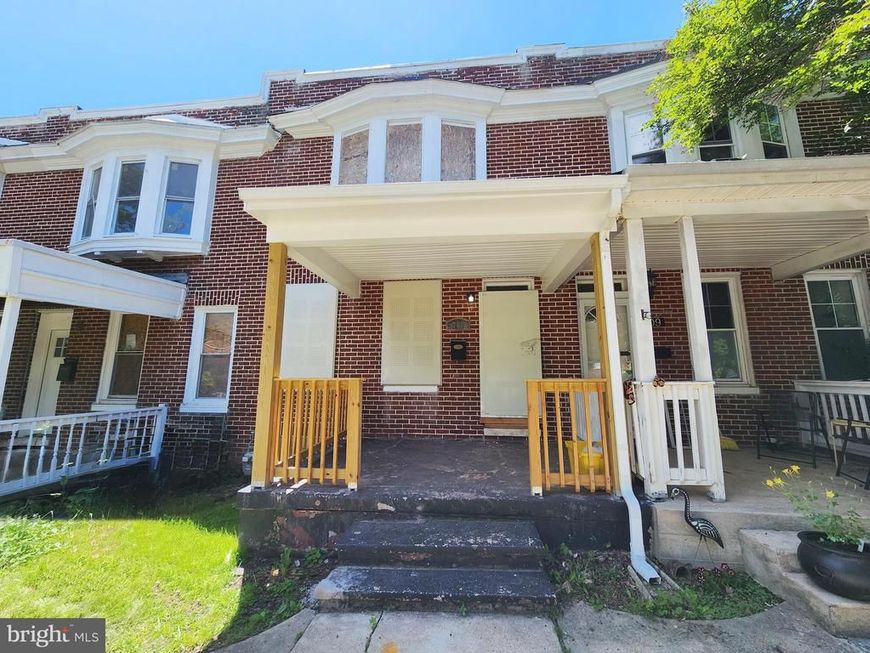
BEDS3
BATHS1 full
SQUARE FEET896
MLS#MDBA2225244
STATUSACTIVE
PROPERTY TYPEResidential - Townhouse
SUBDIVISIONBETTER WAVERLY HISTORIC DISTRICT
SCHOOLBALTIMORE CITY PUBLIC SCHOOLS
Property Description
Discover this updated brick townhome in the neighborhood of Better Waverly. Venture inside and you will be welcomed with an open floor plan and vinyl plank flooring that flows from the living room to the upgraded kitchen with island table, custom-made white cabinetry, granite countertops and appliances, The upper-level features three bedrooms with carpet flooring and a full bathroom with a tub shower. The unfinished basement presents a blank canvas and can be customized for additional living space or more storage. Don't miss this opportunity. Schedule a showing today!
Property Features
Property Type: Residential - Townhouse
Basement: Yes
Basement: Daylight, Full, Unfinished, Interior Access, Connecting Stairway
Cooling: Central A/C, Ceiling Fan(s)
Fuel Type: Natural Gas
Heating: Forced Air
Home Style: Colonial, Other
Lot Size: 0.00 Acre(S)
Stories: 3.0
Taxes: $887
Year Built: 1924
Feature Descriptions
Additional Structures: Above Grade, Below Grade
Appliances: Stainless Steel Appliances
Exterior: Sidewalks, Street Lights
Exterior: Brick, Brick Front
Flooring: Laminate Plank, Carpet
Interior: Bathroom - Tub Shower, Carpet, Ceiling Fan(s), Combination Kitchen/Dining, Floor Plan - Open, Skylight(s), Upgraded Countertops
Lot Dimensions: 0.00 Acre(S)
Rooms: Living Room, Bedroom 2,Bedroom 3,Kitchen, Bedroom 1,Full Bath
Sewer: Public Sewer
SQFT Above Finished: 896
SQFT Total Finished: 896
Structure Type: Interior Row/Townhouse
Water: Public
Local Schools
School District: BALTIMORE CITY PUBLIC SCHOOLS
Listed By / Shown By
Listed By
Agency Name: Century 21 Downtown
Agency Phone: 4105471116
Shown By
Agent Name: The Mike Kosko Team
Agent Phone: (717) 487-7955
Agency Title: Berkshire Hathaway HomeServices Homesale Realty

 First American
Estimate Your Payment
Estimated Payment
$ 539.60 per month $411.73 Principal & Interest $73.92 Property Tax $53.96 Homeowner's Insurance



 Corporate Office - 215 S Centerville Rd. Lancaster, PA 17603
711 Belle Terre Avenue | MLS# MDBA2225244
This townhouse located at 711 Belle Terre Avenue , Baltimore, MD 21218 is currently listed for sale with an asking price of $185,000. This property was built in 1924 and has 3 bedrooms and 1 full baths with 896 sq. ft. Belle Terre Avenue is located in the BETTER WAVERLY HISTORIC DISTRICT subdivision within the BALTIMORE CITY PUBLIC SCHOOLS school district. Search BETTER WAVERLY HISTORIC DISTRICT real estate on www.themikekoskoteam.com today.