







BEDS1
BATHS1 full
SQUARE FEET650
MLS#PADE2115654
STATUSACTIVE
PROPERTY TYPEResidential - Condominium
SUBDIVISIONBRIARCLIFF
SCHOOLRIDLEY
Property Description
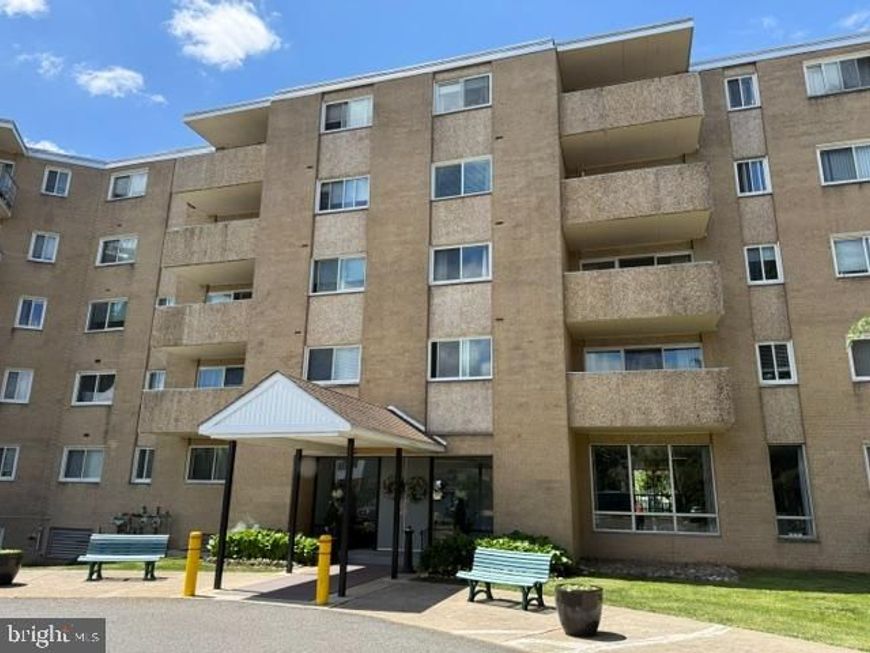
Rarely available 1-bedroom, 1-bath condo in desirable Briarcliff! Enter through the welcoming lobby into this spacious unit featuring a large living room with sliding glass doors leading to a generously sized private balcony. The kitchen and dining area offer plenty of space for everyday living and entertaining. The bedroom is comfortably sized with a large closet for ample storage. Parquet wood floors are believed to be under the carpeting, offering additional potential and charm. Enjoy the convenience of a community pool plus a condo fee that includes heat, air conditioning, and electric. Ideally located close to the train, shopping, dining, and the charm of Swarthmore Borough. A wonderful opportunity for easy, low-maintenance living in a prime location!
Property Features
Property Type: Residential - Condominium
Cooling: Central A/C
Fuel Type: Natural Gas
Heating: Convector
Home Style: Contemporary
Stories: 1.0
Taxes: $3,411
Year Built: 1970
Feature Descriptions
Additional Structures: Above Grade
Appliances: Range Hood, Refrigerator, Dishwasher, Disposal
Community Amenities: Pool - Outdoor
Exterior: Brick
Flooring: Wood, Wall to Wall Carpeting, Tile/Brick
HOA Fee: $448.00/Monthly
Interior: Elevator
Municipality: RIDLEY TWP
Number of Rooms: 5
Rooms: Living Room, Dining Room, Primary Bedroom, Kitchen
Sewer: Public Sewer
SQFT Above Finished: 650
SQFT Total Finished: 650
Structure Type: Unit/Flat/Apartment
Water: Public
Local Schools
High School: RIDLEY
School District: RIDLEY
Listed By / Shown By
Listed By
Agency Name: Keller Williams Realty Devon-Wayne
Agency Phone: 6106478300
Shown By
Agent Name: The Mike Kosko Team
Agent Phone: (717) 487-7955
Agency Title: Berkshire Hathaway HomeServices Homesale Realty

 First American
Estimate Your Payment
Estimated Payment
$ 605.20 per month $283.76 Principal & Interest $284.25 Property Tax $37.19 Homeowner's Insurance



 Corporate Office - 215 S Centerville Rd. Lancaster, PA 17603
801 S Chester Road, Unit 316 | MLS# PADE2115654
This condo located at 801 S Chester Road, Unit 316, Swarthmore, PA 19081 is currently listed for sale with an asking price of $127,500. This property was built in 1970 and has 1 bedrooms and 1 full baths with 650 sq. ft. S Chester Road, Unit 316 is located in the BRIARCLIFF subdivision within the RIDLEY school district. Search BRIARCLIFF real estate on www.themikekoskoteam.com today.