







BEDS3
BATHS3 full 1 partial
SQUARE FEET2,280
MLS#MDAA2146624
STATUSACTIVE
PROPERTY TYPEResidential - Townhouse
SUBDIVISIONCANTERBURY VILLAGE
SCHOOLANNE ARUNDEL COUNTY PUBLIC SCHOOLS
Property Description
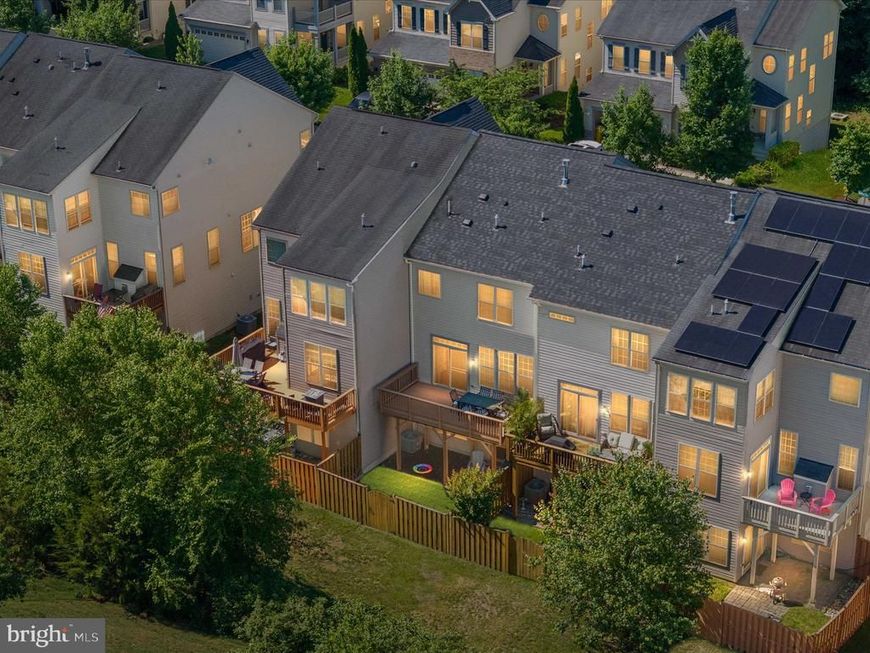
Welcome to 816 Nancy Lynn Lane in sought-after Canterbury Village! This beautifully maintained townhome offers the perfect blend of style, space, and convenience in the heart of Arnold. Featuring three finished levels of living space, this 3-bedroom, 3-full and 1-half bath home boasts an open-concept main level with hardwood floors, abundant natural light, and a spacious kitchen complete with granite countertops, stainless steel appliances, oversized island, and ample cabinet space. The adjoining dining and living areas flow seamlessly to a private rear deck, ideal for entertaining or relaxing outdoors. Bonus: backyard features turf and paver patio, making it fully usable. Beautiful juliette balconies grace the front of the home, enhancing the appeal. Upstairs, the spacious primary suite includes a walk-in closet and en-suite bath, while two additional bedrooms and upper-level laundry provide everyday convenience. The entry-level flex space is perfect for a family room, home office, gym, or guest area and includes access to the attached 2-car garage. Located within the Broadneck school district, parks, marinas, shopping, dining, and commuter routes to Annapolis, Baltimore, and D.C., this turnkey home offers low-maintenance living in an unbeatable location. Roof: 2024 Open House: Saturday 11am – 1pm
Property Features
Property Type: Residential - Townhouse
Basement: Fully Finished, Rear Entrance, Sump Pump, Walkout Level
Basement: Yes
Cooling: Ceiling Fan(s), Central A/C
Fireplaces: 1
Fuel Type: Natural Gas
Garage: 2
Heating: Forced Air
Home Style: Colonial
Lot Size: 0.05 Acres
Roof Type: Architectural Shingle
Stories: 3.0
Taxes: $5,479
Year Built: 2014
Feature Descriptions
Additional Structures: Above Grade, Below Grade
Appliances: Dishwasher, Disposal, Dryer, Exhaust Fan, Microwave, Oven/Range - Gas, Refrigerator, Stove, Washer, Water Heater
Community Amenities: Tot Lots/Playground, Common Grounds
Exterior: Brick, Combination
Fireplace: Fireplace - Glass Doors, Gas/Propane
HOA Fee: $60.00/Monthly
Interior: Breakfast Area, Crown Moldings, Dining Area, Floor Plan - Open, Kitchen - Eat-In, Kitchen - Gourmet, Kitchen - Island, Primary Bath(s), Upgraded Countertops, Window Treatments, Wood Floors
Lot Dimensions: 0.05 Acre(S)
Parking Notes: 2 Total Parking Spaces
Sewer: Public Sewer
SQFT Above Finished: 2280
SQFT Total Finished: 2280
Structure Type: Interior Row/Townhouse
Total Garage/Parking Spaces: 2
Water: Public
Local Schools
School District: ANNE ARUNDEL COUNTY PUBLIC SCHOOLS
Listed By / Shown By
Listed By
Agency Name: RE/MAX Executive
Agency Phone: 4432741900
Shown By
Agent Name: The Mike Kosko Team
Agent Phone: (717) 487-7955
Agency Title: Berkshire Hathaway HomeServices Homesale Realty

 First American
Estimate Your Payment
Estimated Payment
$ 1,964.41 per month $1,333.11 Principal & Interest $456.58 Property Tax $174.71 Homeowner's Insurance



 Corporate Office - 215 S Centerville Rd. Lancaster, PA 17603
816 Nancy Lynn Lane | MLS# MDAA2146624
This townhouse located at 816 Nancy Lynn Lane, Arnold, MD 21012 is currently listed for sale with an asking price of $599,000. This property was built in 2014 and has 3 bedrooms and 3 full and 1 partial baths with 2280 sq. ft. Nancy Lynn Lane is located in the CANTERBURY VILLAGE subdivision within the ANNE ARUNDEL COUNTY PUBLIC SCHOOLS school district. Search CANTERBURY VILLAGE real estate on www.themikekoskoteam.com today.