







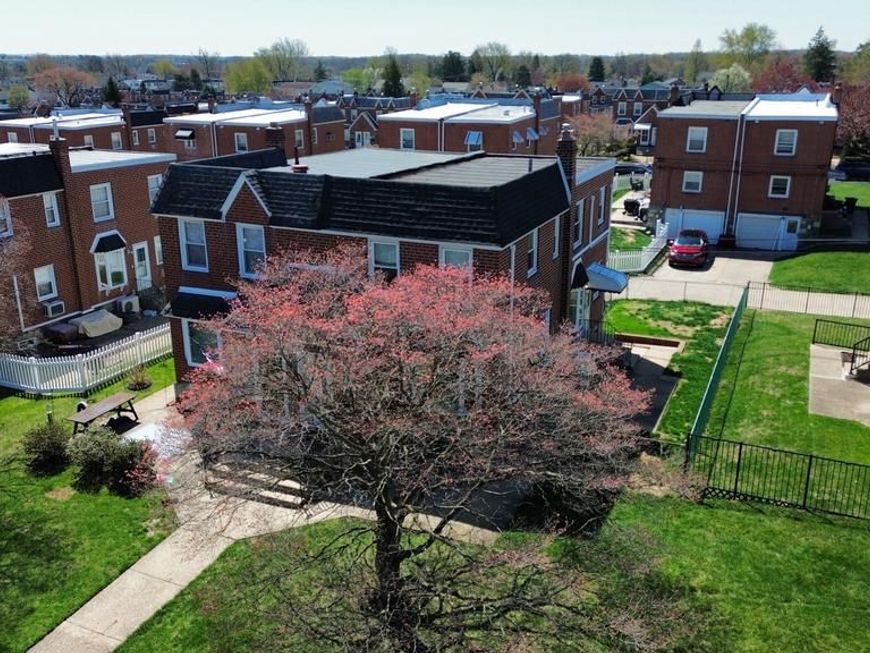
BEDS3
BATHS1 full 1 partial
SQUARE FEET1,458
MLS#PAPH2601760
STATUSACTIVE UNDER CONTRACT
PROPERTY TYPEResidential - Single Family
SUBDIVISIONPINE VALLEY
SCHOOLPHILADELPHIA CITY
Property Description
Highly desired Pine Valley Home that is ready for a new family. This solid brick home sits in the heart of this beautiful neighborhood where neighbors gather for holidays and sporting events and children still ride their bikes. With great entertainment space for your family and friends in a large living room, finished basement, and a side patio off the kitchen, a large dining room to fit everyone for the holidays, and comfortable bedrooms with independent mini-split air conditioning systems, 840 Bartlett st has everything you have been looking for......and its ready immediately! Tucked quietly off of Verree road and only minutes from schools, shopping and the train station. Homestead exemption property taxes are $3183(not $4582)
Property Features
Property Type: Residential - Single Family
Basement: Partially Finished, Rear Entrance, Windows
Basement: Yes
Cooling: Ductless/Mini-Split
Fuel Type: Natural Gas
Garage: 1
Heating: Baseboard - Hot Water
Home Style: Straight Thru
Lot Size: 0.09 Acres
Roof Type: Flat
Stories: 2.0
Taxes: $4,582
Year Built: 1958
Feature Descriptions
Additional Structures: Above Grade, Below Grade
Appliances: Dishwasher, Disposal, Dryer - Gas, Oven - Self Cleaning, Oven/Range - Gas, Stainless Steel Appliances, Washer
Exterior: Masonry
Fencing: Fully
Flooring: Hardwood, Carpet
Interior: Formal/Separate Dining Room, Kitchen - Eat-In, Kitchen - Table Space, Wood Floors
Lot Dimensions: 0.09 Acre(S)
Municipality: PHILADELPHIA
Parking Notes: 3 Total Parking Spaces
Sewer: Public Sewer
SQFT Above Finished: 1248
SQFT Below Finished: 210
SQFT Total Finished: 1458
Structure Type: Twin/Semi-Detached
Total Garage/Parking Spaces: 3
Utilities: Cable TV
Water: Public
Windows: Bay/Bow, Casement, Double Hung, Insulated, Replacement, Screens, Vinyl Clad
Local Schools
School District: PHILADELPHIA CITY
Listed By / Shown By
Listed By
Agency Name: RE/MAX One Realty
Agency Phone: 2153791100
Shown By
Agent Name: The Mike Kosko Team
Agent Phone: (717) 487-7955
Agency Title: Berkshire Hathaway HomeServices Homesale Realty

 First American
Estimate Your Payment
Estimated Payment
$ 1,288.04 per month $801.20 Principal & Interest $381.83 Property Tax $105.00 Homeowner's Insurance



 Corporate Office - 215 S Centerville Rd. Lancaster, PA 17603
840 Bartlett Street | MLS# PAPH2601760
This single family home located at 840 Bartlett Street, Philadelphia, PA 19115 is currently listed for sale with an asking price of $360,000. This property was built in 1958 and has 3 bedrooms and 1 full and 1 partial baths with 1458 sq. ft. Bartlett Street is located in the PINE VALLEY subdivision within the PHILADELPHIA CITY school district. Search PINE VALLEY real estate on www.themikekoskoteam.com today.