







BEDS3
BATHS1 full 1 partial
SQUARE FEET1,684
MLS#PAYK2102750
STATUSACTIVE
PROPERTY TYPEResidential - Single Family
SUBDIVISIONFIRESIDE
SCHOOLYORK CITY
Property Description
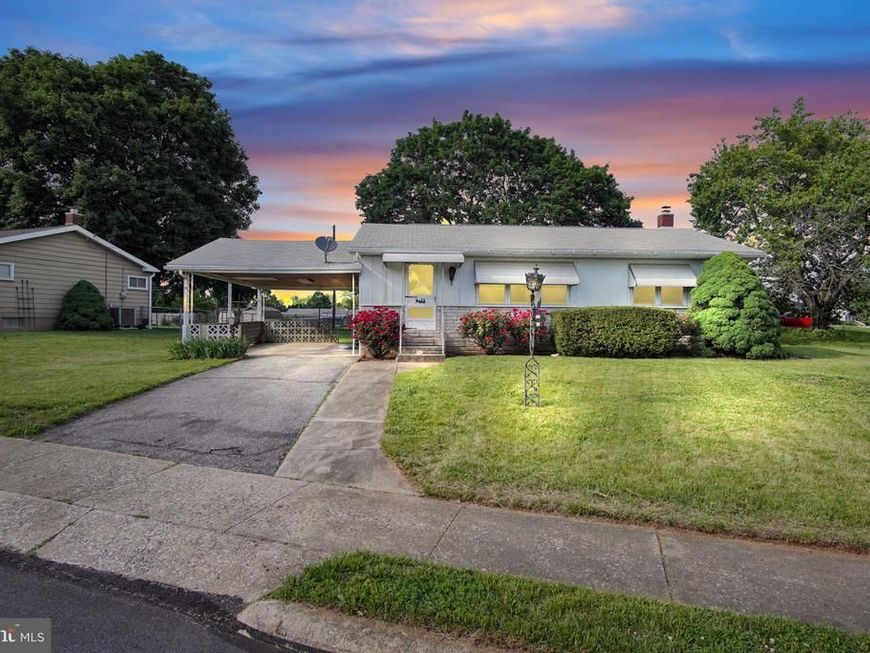
This ranch home situated on a corner lot offers plenty of space, storage, and potential! Featuring 3 bedrooms with generously sized closets, 1 full bath on the main level, and a finished basement with an additional half bath, there’s room for everyone to spread out. The home also offers an abundance of storage throughout. While some cosmetic updates could enhance the home’s style and bring out its full potential, the property has been well cared for and offers solid bones for its next owner. A great opportunity to personalize a home and build equity in a convenient York location!
Property Features
Property Type: Residential - Single Family
Basement: Full
Basement: Yes
Cooling: Central A/C
Fuel Type: Natural Gas
Heating: Forced Air
Home Style: Ranch/Rambler
Lot Size: 0.22 Acres
Roof Type: Shingle, Asphalt
Stories: 1.0
Taxes: $4,849
Year Built: 1960
Feature Descriptions
Additional Structures: Above Grade, Below Grade
Exterior: Vinyl Siding, Aluminum Siding
Lot: Level, Cleared, Corner
Lot Dimensions: 0.22 Acre(S)
Municipality: YORK CITY
Parking Notes: 3 Total Parking Spaces
Rooms: Living Room, Kitchen, Family Room, Den, Breakfast Room, Laundry, Utility Room
Sewer: Public Sewer
SQFT Above Finished: 972
SQFT Below Finished: 712
SQFT Total Finished: 1684
Structure Type: Detached
Total Garage/Parking Spaces: 3
Water: Public
Room Sizes
Living Room: 20 x 12 Level - Main
Den: 15 x 11 Level - Lower 3
Kitchen: 13 x 12 Level - Main
Family Room: 36 x 12 Level - Lower 3
Local Schools
High School: WILLIAM PENN
School District: YORK CITY
Listed By / Shown By
Listed By
Agency Name: Iron Valley Real Estate Hanover
Agency Phone: 7177972777
Shown By
Agent Name: The Mike Kosko Team
Agent Phone: (717) 487-7955
Agency Title: Berkshire Hathaway HomeServices Homesale Realty

 First American
Estimate Your Payment
Estimated Payment
$ 907.53 per month $445.11 Principal & Interest $404.08 Property Tax $58.33 Homeowner's Insurance



 Corporate Office - 215 S Centerville Rd. Lancaster, PA 17603
844 Gunnison Road | MLS# PAYK2102750
This single family home located at 844 Gunnison Road, York, PA 17404 is currently listed for sale with an asking price of $200,000. This property was built in 1960 and has 3 bedrooms and 1 full and 1 partial baths with 1684 sq. ft. Gunnison Road is located in the FIRESIDE subdivision within the YORK CITY school district. Search FIRESIDE real estate on www.themikekoskoteam.com today.